

643 Sumac Drive, Aurora, Illinois 60506
Sorry, we are updating photos, please update this page in 15 minutes
$239,900
|
Sold
|
|
| Status: | Closed |
| Sqft: | 2,620 |
| Cost/Sqft: | $99 |
| Beds: | 4 |
| Baths: | 3 |
| Year Built: | 2004 |
| Property Taxes: | $7,861 |
| Days On Market: | 4100 |
| Lot Size: | 0,25 |
Description
Prime lot backs to Kane County Forest Preserve. First Floor Den. 9' ceilings on the first floor. Master Bath has soaker tub with Jacuzzi jets and hand held shower, separate stand up shower, ceramic tile floor and double vanity. High efficiency Trane furnace(New Fall 2013) with April Aire Humidifier. Gas fireplace with push button electric start. Stainless Steel GE appliances. Cement 3-car driveway. Whole house exhaust fan in upstairs hallway. Integrated smoke detection system plus CO detector. Premium window treatments(blinds) on all windows. 15'x15' composite deck with full railing, two gates, electric outlets and retractable awning. Basement has rough-in for additional bathroom.
Property Specifics
| Single Family | |
| — | |
| Traditional | |
| 2004 | |
| Full | |
| Vinyl Siding, Brick | |
| Asphalt | |
| — | |
| No | |
| 0.25 |
| Kane | |
| — | |
| 125 / Annual | |
| Insurance | |
| Public | |
| Public Sewer, Sewer-Storm | |
| Central Air | |
| Natural Gas, Forced Air | |
| 09016985 | |
| 1425132013 |
Property History
| DATE: | EVENT: | PRICE: | SOURCE: |
|---|---|---|---|
| 5 Jan, 2016 | Sold | $239,900 | MRED MLS |
| 7 Nov, 2015 | Under contract | $259,000 | MRED MLS |
| 20 Aug, 2015 | Listed for sale | $259,000 | MRED MLS |
Sorry, we are updating photos, please update this page in 15 minutes
Room Specifics
All Bedroom Info:
Total Bedrooms: 4
Bedrooms Above Ground: 4
Bedrooms Below Ground: 0
Total Bedrooms: 4
Bedrooms Above Ground: 4
Bedrooms Below Ground: 0
Second Bedroom Info:
Dimensions: —
Location: —Dimensions: —
Floor Type: Carpet
Third Bedroom Info:
Dimensions: —
Location: —Dimensions: —
Floor Type: Carpet
Fourth Bedroom Info:
Dimensions: —
Location: —Dimensions: —
Floor Type: Carpet
Bathroom Info:
Full Bathrooms: 3
Partial Bathrooms: 1Full Bathrooms: 3
Bathroom Amenities: Separate Shower, Double Sink, Soaking Tub
Bathroom in Basement: 0
Dining Room Info:
Dimensions: —
Location: —Dimensions: —
Floor Type: Carpet
Kitchen Info:
Dimensions: —
Location: —Dimensions: —
Floor Type: Vinyl
Features: Island, Pantry-Closet
Living Room Info:
Dimensions: —
Location: —Dimensions: —
Floor Type: Carpet
Family Room Info:
Dimensions: —
Location: —Dimensions: —
Floor Type: Carpet
Additional Rooms Info:
Rooms: Breakfast Room, Den
Basement: FullRooms: Breakfast Room, Den
Other Specifics
| 3 | |
| Concrete Perimeter | |
| Garage | |
| — | |
| — | |
| — | |
| Deck | |
| Forest Preserve Adjacent, Nature Preserve Adjacent | |
| 76.27X135.76X76.27X135.76 | |
| Full | |
| Full | |
| Vaulted/Cathedral Ceilings, First Floor Laundry | |
| Range, Dishwasher, Refrigerator, Washer, Dryer, Disposal | |
| Not in DB | |
| Sidewalks, Street Lights | |
| — | |
| Gas Log |
Tax History
| Year | Property Taxes |
|---|---|
| 2016 | $7,861 |
Contact Agent
Nearby Similar Homes
812 Honeysuckle Lane, Aurora, Illinois 60506
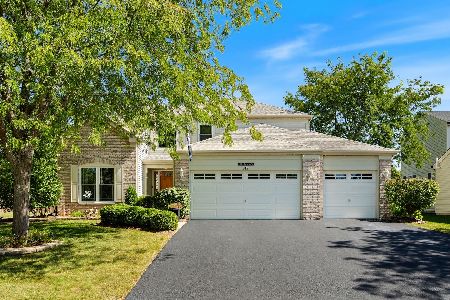
For Sale
$465,500
3 beds / 3.1 baths / 2,533 ft2
Single Family / Built: 2001
47
2560 Surrey Court, Aurora, Illinois 60506

For Sale
$549,900
4 beds / 3.1 baths / 2,652 ft2
Single Family / Built: 1995
54
Nearby Sold Comparables
631 Sumac Drive, Aurora, Illinois 60506

Sold
$269,900
3 beds / 2.1 baths / 2,990 ft2
Single Family / Built: 2004
4531
631 Sumac Drive, Aurora, Illinois 60506
Sold
$315,000
4 beds / 2.1 baths / 3,000 ft2
Single Family / Built: 2004
2589
619 Sumac Drive, Aurora, Illinois 60506
Sold
$178,900
3 beds / 2.1 baths / 2,183 ft2
Single Family / Built: 2003
5251
667 Sumac Drive, Aurora, Illinois 60506
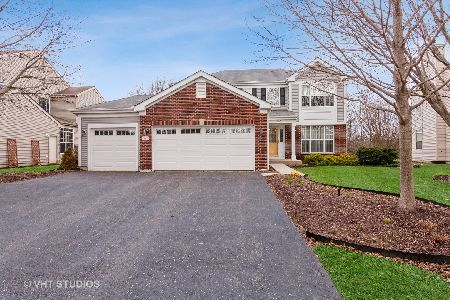
Sold
$359,000
3 beds / 2.1 baths / 2,137 ft2
Single Family / Built: 2004
1677
Contact Agent
Listing Provided By
Charles B. Doss & Co.
