

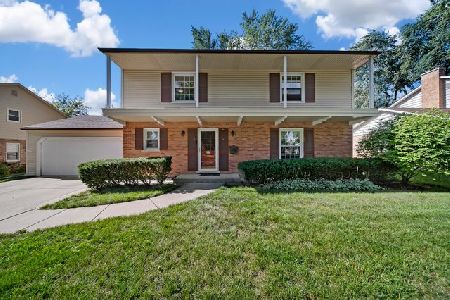
644 Carpenter Drive, Palatine, Illinois 60074
Sorry, we are updating photos, please update this page in 15 minutes
$325,000
|
Sold
|
|
| Status: | Closed |
| Sqft: | 2,486 |
| Cost/Sqft: | $135 |
| Beds: | 4 |
| Baths: | 3 |
| Year Built: | 1969 |
| Property Taxes: | $9,033 |
| Days On Market: | 3087 |
| Lot Size: | 0,23 |
Description
GREAT HOME IN A GREAT NEIGHBORHOOD WITH GREAT SCHOOLS. THIS WELL CARED FOR HOME HAS BEEN FRESHLY PAINTED AND NEWLY CARPETED. FIRST LEVEL OFFICE/DEN IS PERFECT FOR 5TH BEDROOM. 2ND LEVEL BOASTS BEAUTIFUL HARDWOOD FLOORS AND GENEROUS BEDROOM SIZES. NEWER SIDING, ROOF AND WINDOWS. NEW DRAIN TILES, SUMP AND BACK UP IN BASEMENT(ALL REPLACED DUE TO MINOR SEEPAGE, NO FLOODING EVER) THERE IS PLENTY OF LIVING SPACE FOR A GROWING FAMILY. WAITING FOR YOUR SPECIAL TOUCHES. PRICED TO SELL, DON'T WAIT TO SEE THIS ONE!
Property Specifics
| Single Family | |
| — | |
| — | |
| 1969 | |
| Full | |
| Vinyl Siding | |
| Asphalt | |
| — | |
| No | |
| 0.23 |
| Cook | |
| — | |
| 0 / Not Applicable | |
| None | |
| Public | |
| Public Sewer | |
| Central Air | |
| Natural Gas, Forced Air | |
| 09948340 | |
| 02114110190000 |
Property History
| DATE: | EVENT: | PRICE: | SOURCE: |
|---|---|---|---|
| 7 Sep, 2018 | Sold | $325,000 | MRED MLS |
| 1 Aug, 2018 | Under contract | $335,900 | MRED MLS |
| — | Last price change | $344,900 | MRED MLS |
| 12 May, 2018 | Listed for sale | $349,900 | MRED MLS |
| 17 Nov, 2021 | Sold | $455,000 | MRED MLS |
| 7 Oct, 2021 | Under contract | $479,900 | MRED MLS |
| — | Last price change | $489,900 | MRED MLS |
| 30 Jun, 2021 | Listed for sale | $519,900 | MRED MLS |
Some photos of this home have been virtually staged.
Sorry, we are updating photos, please update this page in 15 minutesRoom Specifics
All Bedroom Info:
Total Bedrooms: 4
Bedrooms Above Ground: 4
Bedrooms Below Ground: 0
Total Bedrooms: 4
Bedrooms Above Ground: 4
Bedrooms Below Ground: 0
Second Bedroom Info:
Dimensions: —
Location: —Dimensions: —
Floor Type: Hardwood
Third Bedroom Info:
Dimensions: —
Location: —Dimensions: —
Floor Type: Hardwood
Fourth Bedroom Info:
Dimensions: —
Location: —Dimensions: —
Floor Type: Hardwood
Bathroom Info:
Full Bathrooms: 3
Partial Bathrooms: 1Full Bathrooms: 3
Bathroom Amenities: —
Bathroom in Basement: 0
Dining Room Info:
Dimensions: —
Location: —Dimensions: —
Floor Type: Carpet
Kitchen Info:
Dimensions: —
Location: —Dimensions: —
Floor Type: Parquet
Features: Eating Area-Table Space
Laundry Room Info:
Dimensions: —
Location: —Dimensions: —
Floor Type: Slate
Living Room Info:
Dimensions: —
Location: —Dimensions: —
Floor Type: Carpet
Family Room Info:
Dimensions: —
Location: —Dimensions: —
Floor Type: Parquet
Additional Rooms Info:
Rooms: Eating Area, Office
Basement: FullRooms: Eating Area, Office
Other Specifics
| 2.5 | |
| — | |
| Garage | |
| — | |
| — | |
| — | |
| — | |
| — | |
| 78X129 | |
| — | |
| Full | |
| Hardwood Floors, First Floor Laundry | |
| Range, Microwave, Dishwasher, Refrigerator, Washer, Dryer, Stainless Steel Appliance(s) | |
| Not in DB | |
| — | |
| — | |
| — |
Tax History
| Year | Property Taxes |
|---|---|
| 2018 | $9,033 |
| 2021 | $9,734 |
Contact Agent
Nearby Similar Homes



687 Lenox Lane, Palatine, Illinois 60074

For Sale
$675,000
4 beds / 2.1 baths / 2,304 ft2
Single Family / Built: 1998
36
315 Reseda Parkway, Palatine, Illinois 60067

For Sale
$539,000
5 beds / 2.1 baths / 2,700 ft2
Single Family / Built: 1970
50
572 Delgado Drive, Palatine, Illinois 60074

For Sale
$665,000
5 beds / 2.2 baths / 3,055 ft2
Single Family / Built: 1998
48
Nearby Sold Comparables


Contact Agent
Listing Provided By
Presto Real Estate Services
