

644 Margaret Drive, Woodstock, Illinois 60098
Sorry, we are updating photos, please update this page in 15 minutes
$188,000
|
Sold
|
|
| Status: | Closed |
| Sqft: | 2,608 |
| Cost/Sqft: | $76 |
| Beds: | 5 |
| Baths: | 3 |
| Year Built: | 1962 |
| Property Taxes: | $5,729 |
| Days On Market: | 4091 |
| Lot Size: | 0,35 |
Description
INTERIOR PICTURES COMING WEEK OF SEPT. 1*****LOCATION, LOCATION..Close to School and Square***QUALITY CONSTRUCTION..GREAT BONES***NEW FURNACE**NEWER ROOF,WATER HEATER,GARAGE DOOR & OPENER**Beautiful Hardwood Floors Under Carpets**5TH Bedroom (or Office) on Main Level***FRONT PORCH SCREENS EASILY REMOVE FOR THE DIFFERENT SEASONS***First Floor Laundry***LARGE MASTER BEDROOM AND BATHROOM W/ ABUNDANT STORAGE/CLOSETS***Solid Wood Kitchen and Bath Cabinets**Smooth PLASTER WALLS for GREAT INSULATION & SOUND PROOFING***Walk-Out From Basement***QUIET DEAD END STREET***.35 ACRE***Ready to Customize and Call HOME!!!
Property Specifics
| Single Family | |
| — | |
| Traditional | |
| 1962 | |
| Full | |
| Other | |
| Asphalt | |
| — | |
| No | |
| 0.35 |
| Mc Henry | |
| — | |
| 0 / Not Applicable | |
| None | |
| Public | |
| Public Sewer | |
| Central Air | |
| Natural Gas, Forced Air | |
| 09024248 | |
| 1306402011 |
Nearby Schools
| NAME: | DISTRICT: | DISTANCE: | |
|---|---|---|---|
|
Grade School
Olson Elementary School |
200 | — | |
|
Middle School
Creekside Middle School |
200 | Not in DB | |
|
High School
Woodstock High School |
200 | Not in DB | |
Property History
| DATE: | EVENT: | PRICE: | SOURCE: |
|---|---|---|---|
| 30 Sep, 2015 | Sold | $188,000 | MRED MLS |
| 31 Aug, 2015 | Under contract | $199,500 | MRED MLS |
| 28 Aug, 2015 | Listed for sale | $199,500 | MRED MLS |
Sorry, we are updating photos, please update this page in 15 minutes
Room Specifics
All Bedroom Info:
Total Bedrooms: 5
Bedrooms Above Ground: 5
Bedrooms Below Ground: 0
Total Bedrooms: 5
Bedrooms Above Ground: 5
Bedrooms Below Ground: 0
Second Bedroom Info:
Dimensions: —
Location: —Dimensions: —
Floor Type: Hardwood
Third Bedroom Info:
Dimensions: —
Location: —Dimensions: —
Floor Type: Hardwood
Fourth Bedroom Info:
Dimensions: —
Location: —Dimensions: —
Floor Type: Hardwood
Bathroom Info:
Full Bathrooms: 3
Partial Bathrooms: 1Full Bathrooms: 3
Bathroom Amenities: —
Bathroom in Basement: 0
Dining Room Info:
Dimensions: —
Location: —Dimensions: —
Floor Type: Carpet
Kitchen Info:
Dimensions: —
Location: —Dimensions: —
Floor Type: Vinyl
Features: Eating Area-Table Space
Laundry Room Info:
Dimensions: —
Location: —Dimensions: —
Floor Type: Vinyl
Living Room Info:
Dimensions: —
Location: —Dimensions: —
Floor Type: Carpet
Additional Rooms Info:
Rooms: Bedroom 5, Eating Area
Basement: FullRooms: Bedroom 5, Eating Area
Other Specifics
| 2 | |
| Concrete Perimeter | |
| Garage | |
| — | |
| — | |
| — | |
| Porch Screened | |
| — | |
| 80 X 185 | |
| — | |
| Full | |
| Hardwood Floors, First Floor Bedroom, First Floor Laundry | |
| Range, Dishwasher | |
| Not in DB | |
| — | |
| — | |
| — |
Tax History
| Year | Property Taxes |
|---|---|
| 2015 | $5,729 |
Contact Agent
Nearby Similar Homes
710 Amsterdam Street, Woodstock, Illinois 60098

For Sale
$299,000
3 beds / 3.0 baths / 1,260 ft2
Single Family / Built: —
2
863 Pleasant Street, Woodstock, Illinois 60098
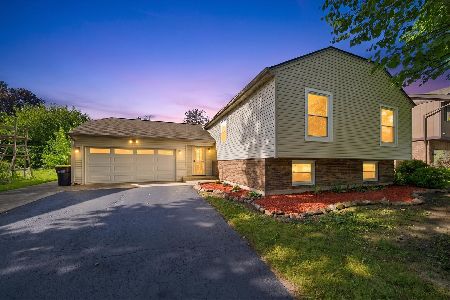
For Sale
$404,900
5 beds / 3.0 baths / 2,356 ft2
Single Family / Built: 1980
39
688 South Street, Woodstock, Illinois 60098

For Sale
$950,000
4 beds / 3.2 baths / 3,794 ft2
Single Family / Built: 1898
46
212 Tryon Street, Woodstock, Illinois 60098
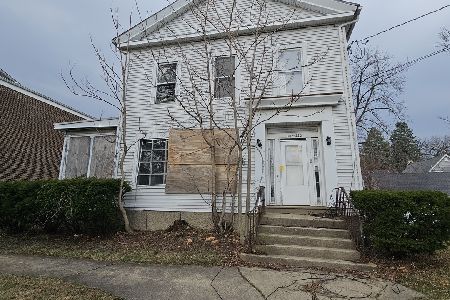
For Sale
$54,900
6 beds / 5.0 baths / 3,716 ft2
Single Family / Built: 1900
52
Nearby Sold Comparables
653 Dane Street, Woodstock, Illinois 60098
Sold
$173,000
4 beds / 2.0 baths / 2,656 ft2
Single Family / Built: 1920
5753
662 Margaret Drive, Woodstock, Illinois 60098
Sold
$299,900
4 beds / 4.1 baths / 0 ft2
Single Family / Built: 1966
3078
662 Margaret Drive, Woodstock, Illinois 60098

Sold
$450,000
4 beds / 4.1 baths / 3,245 ft2
Single Family / Built: 1966
1124
659 Dane Street, Woodstock, Illinois 60098
Sold
$178,000
3 beds / 1.1 baths / 2,058 ft2
Single Family / Built: —
6076
647 Dane Street, Woodstock, Illinois 60098

Sold
$239,000
3 beds / 2.0 baths / 1,215 ft2
Single Family / Built: 1950
706
625 Margaret Drive, Woodstock, Illinois 60098

Sold
$289,900
3 beds / 2.1 baths / 1,266 ft2
Single Family / Built: 1963
801
Contact Agent
Listing Provided By
Baird & Warner
