

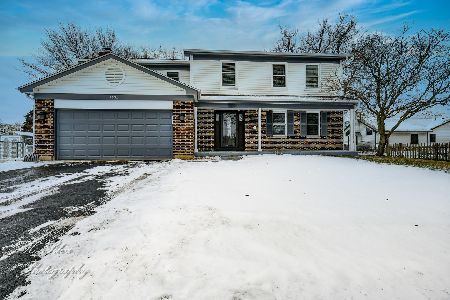
645 Applewood Lane, Algonquin, Illinois 60102


$265,000
|
Sold
|
|
| Status: | Closed |
| Sqft: | 1,500 |
| Cost/Sqft: | $177 |
| Beds: | 3 |
| Baths: | 2 |
| Year Built: | 1987 |
| Property Taxes: | $4,942 |
| Days On Market: | 2000 |
| Lot Size: | 0,30 |
Description
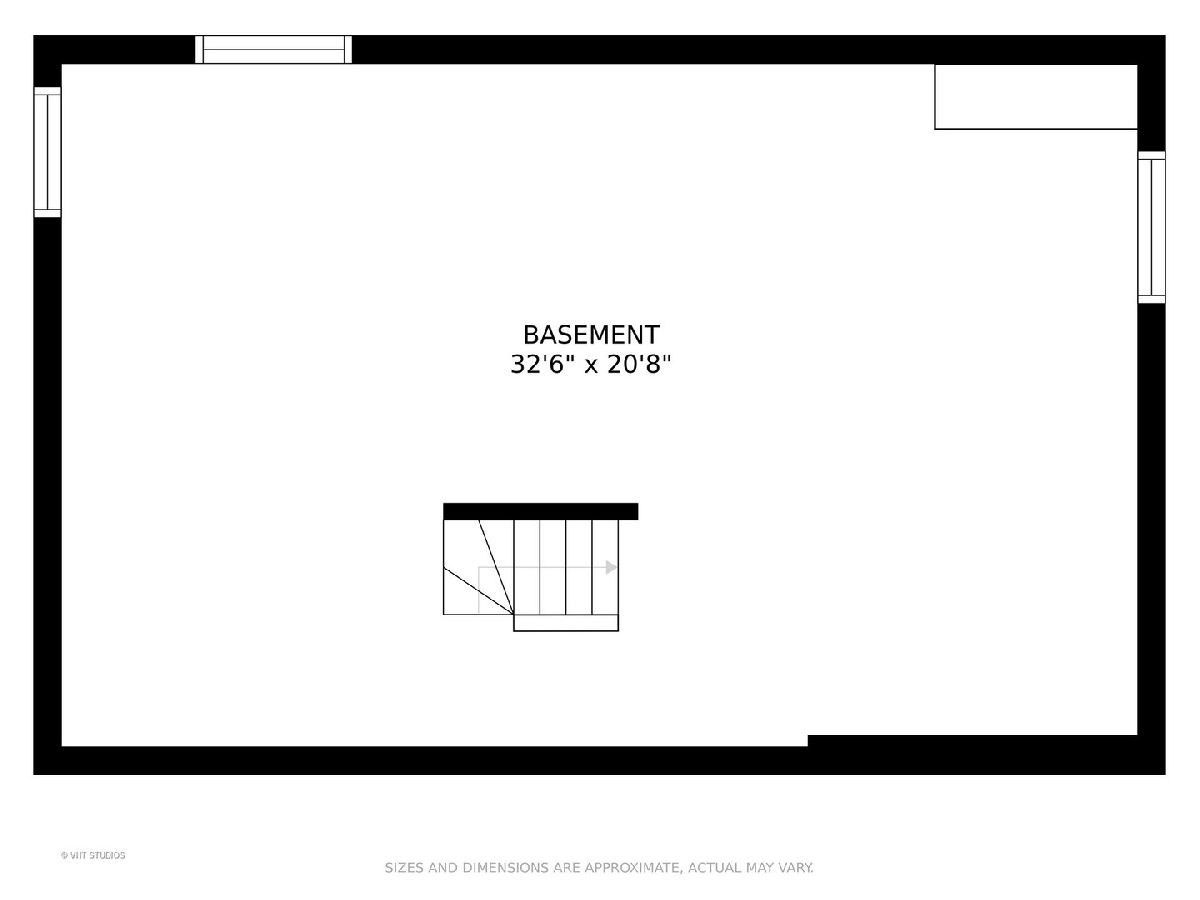

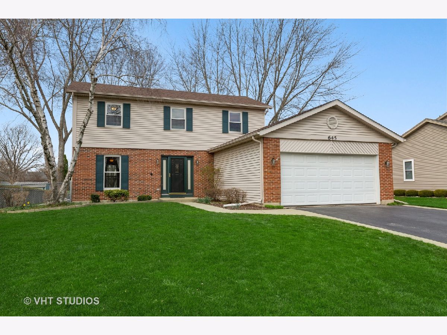
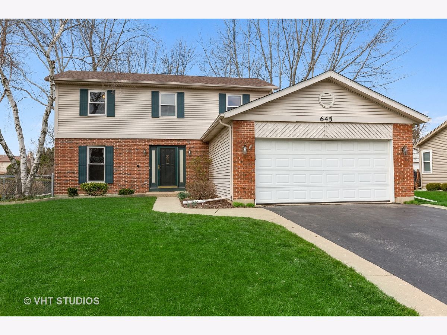
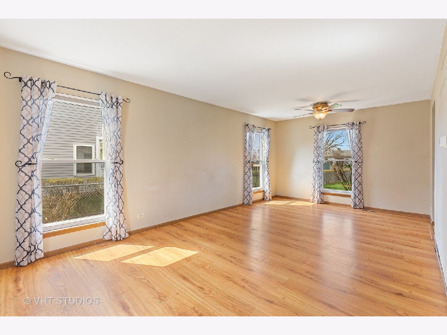
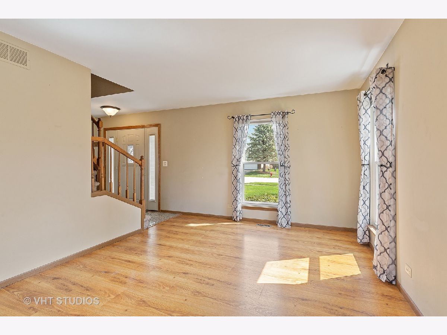
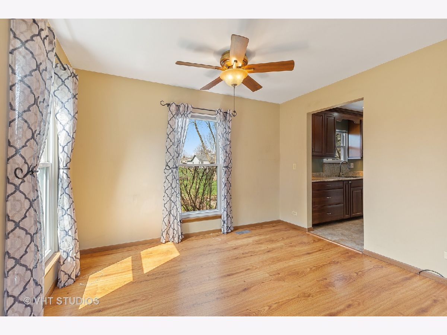
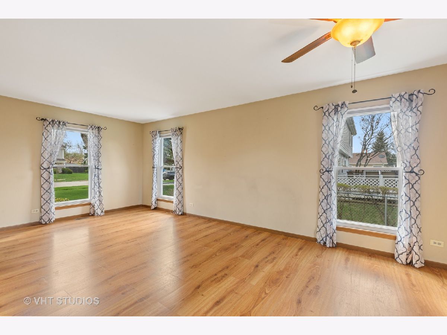
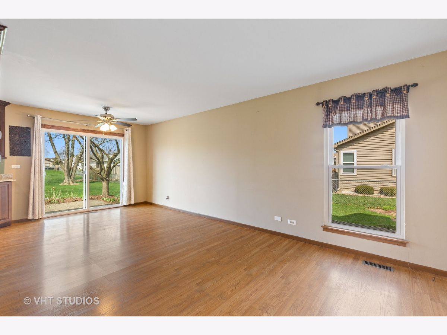
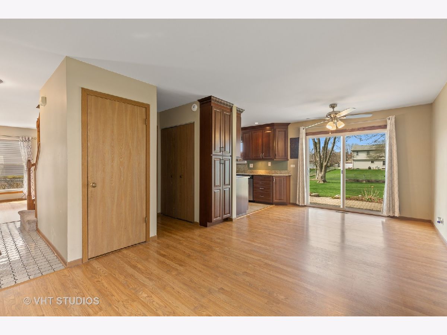
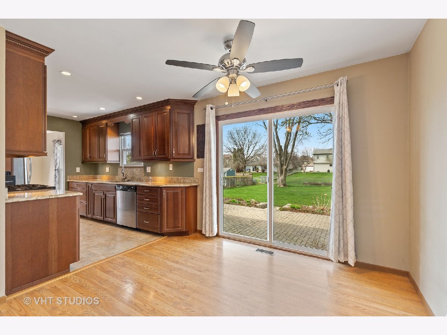
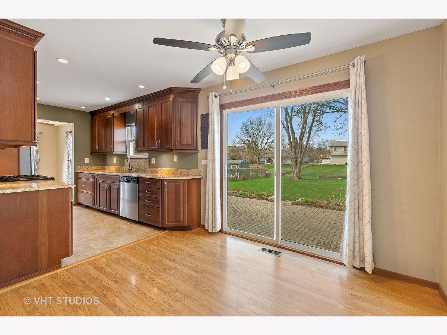
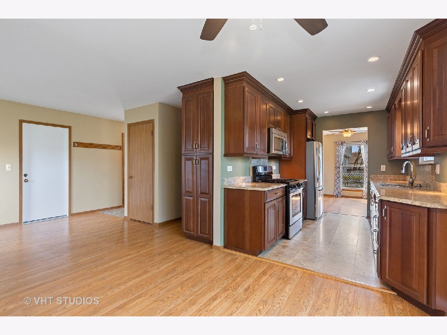
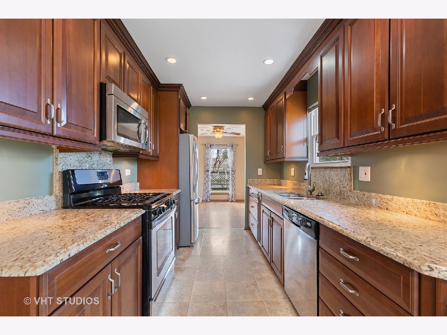

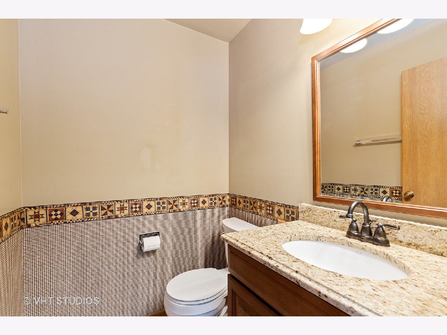
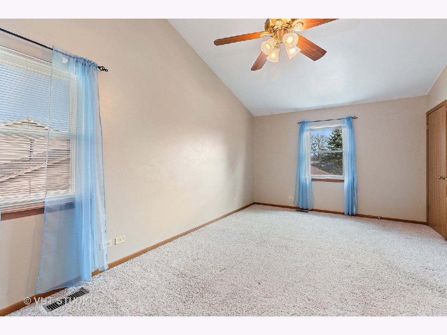
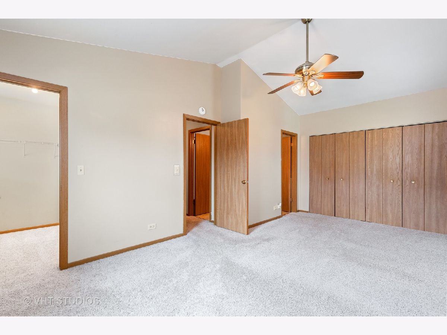
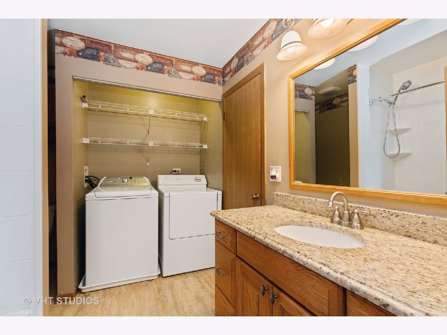
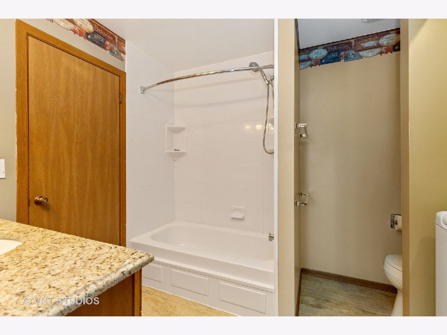
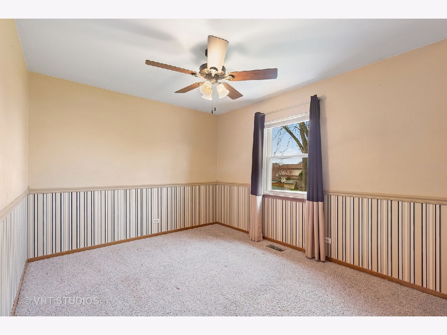
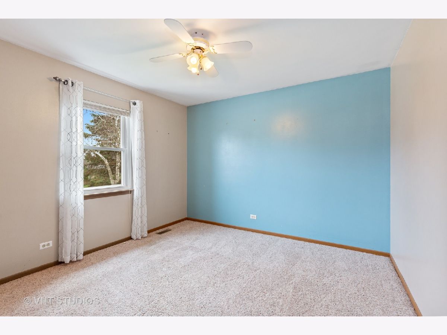
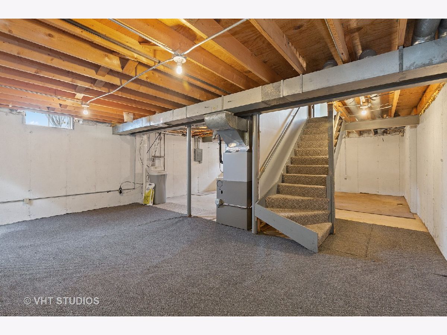
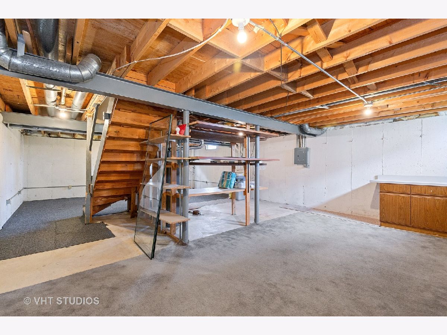
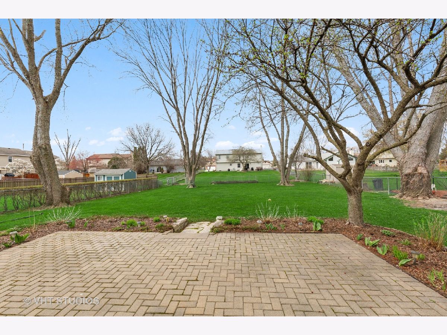
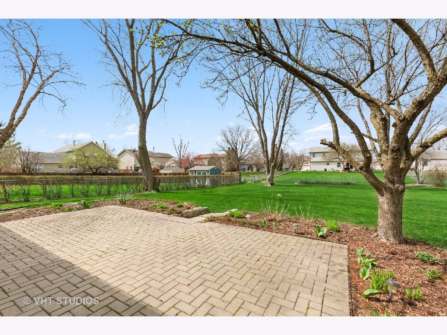
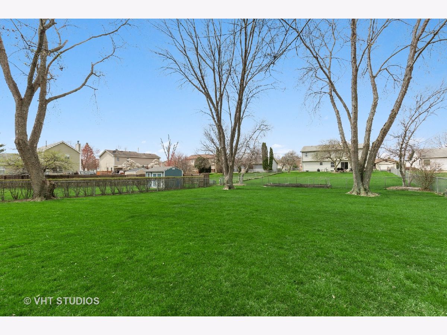
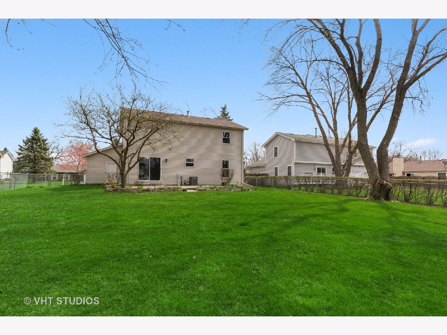
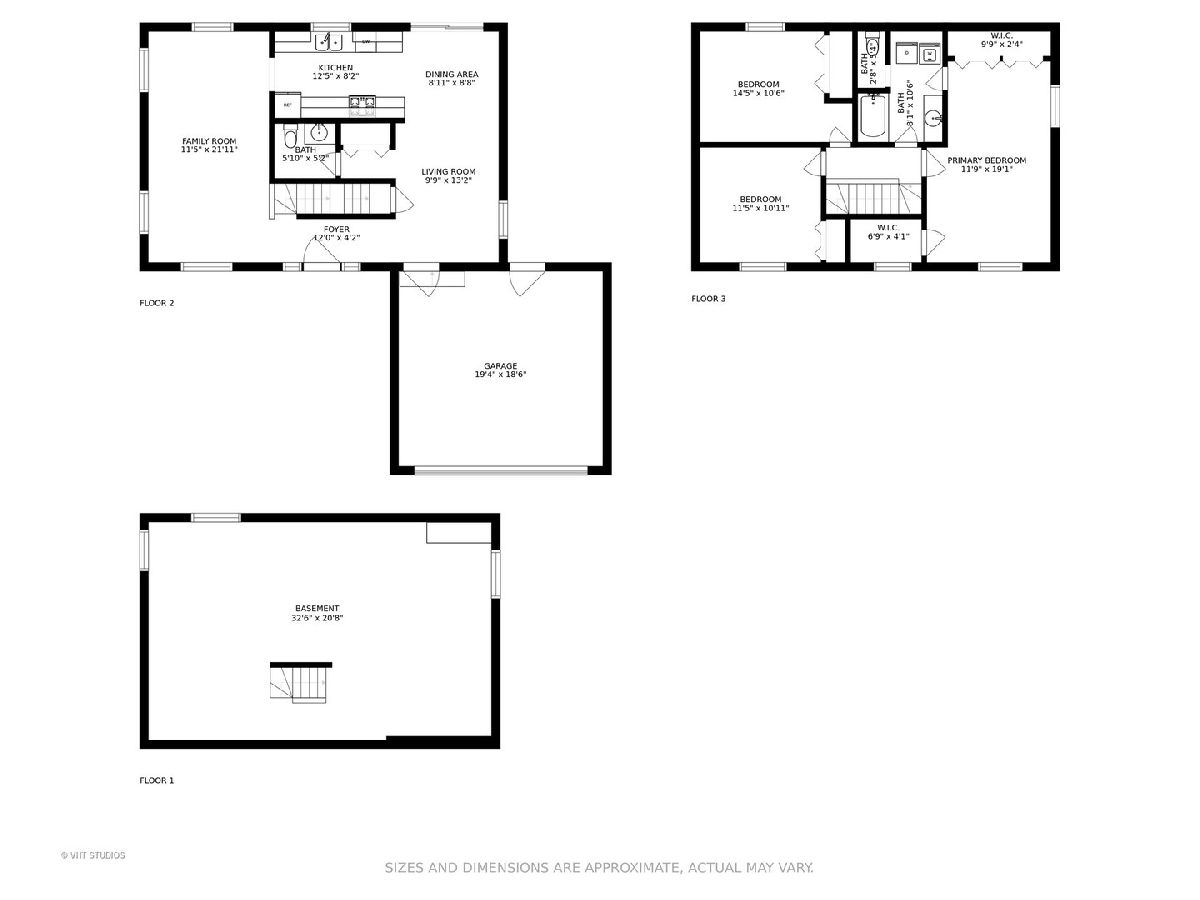
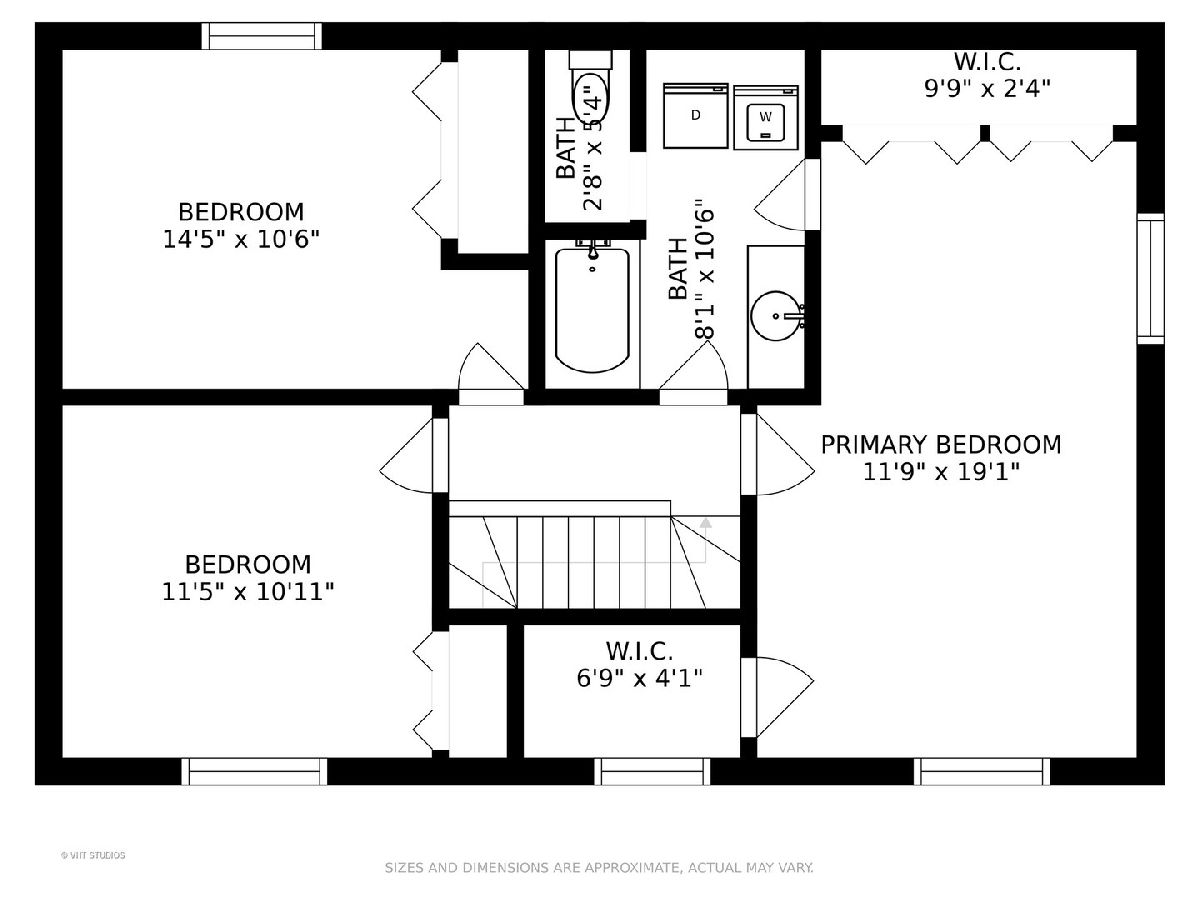
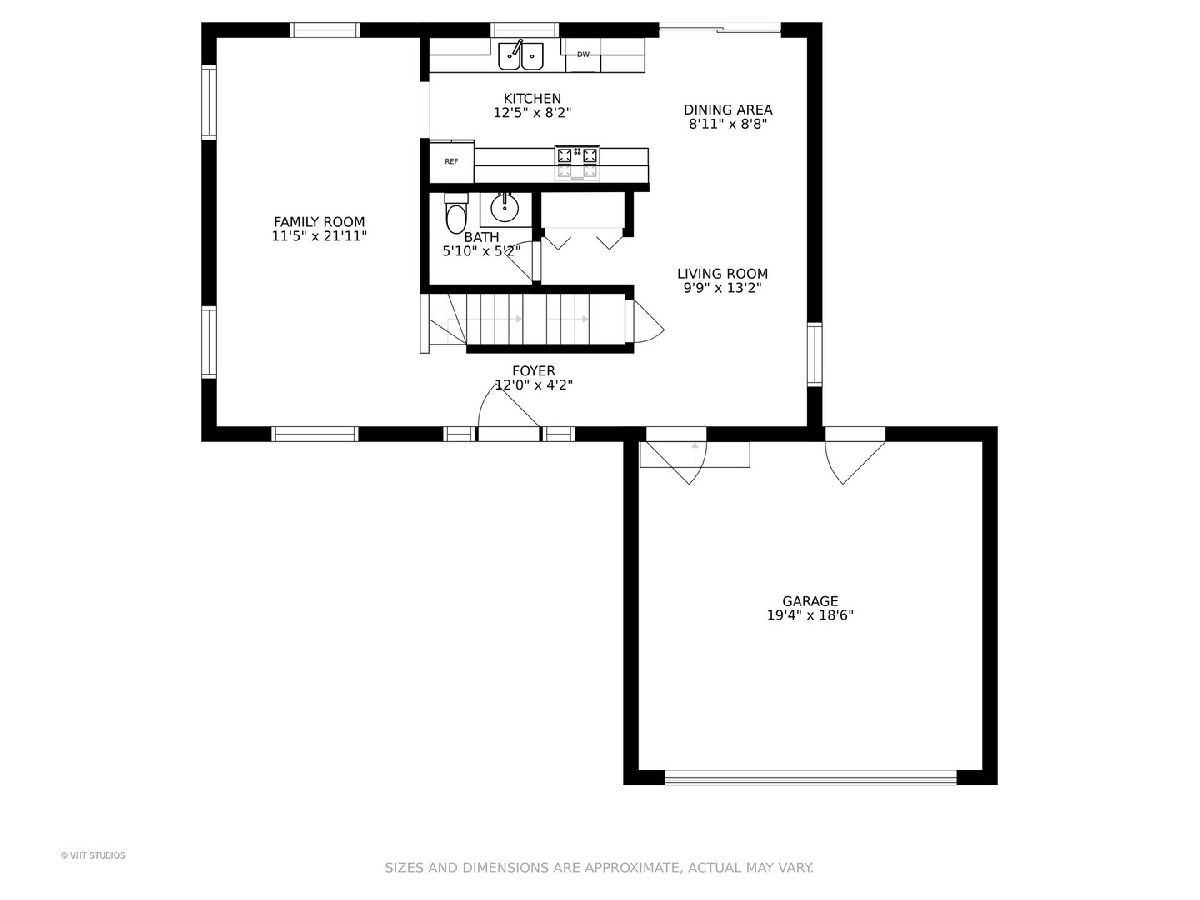
Come fall in love with this wonderful home. This home has been beautifully maintained and upgraded. Enjoy the beautiful kitchen that was completely updated along with new appliances, cabinetry and granite counters. The dining area family room combo can be used for just dining or a combination of ideas. Large living room will welcome you in with its wonderful sunlight and great space. The baths where also completely updated. Three large bedrooms including very large primary bedroom with plenty of closet space and access to full bath. Laundry is also on second level. Full basement is a great space which offers plenty of storage or bring your ideas for finishing. The new features within the last 10 years include New windows, new driveway, new fence, New roof , new windows, new patio door ,new paver patio & leaf gutter guards. If that is not enough also in 2020 new furnace and air and in 2021 new hot water heater. Large unfinished basement. One of the biggest yards on the street and close to parks and walking paths. Beautiful paver patio and fenced yard. Hurry on this one !
Property Specifics
| Single Family | |
| — | |
| — | |
| 1987 | |
| — | |
| — | |
| No | |
| 0.3 |
| — | |
| Cinnamon Creek | |
| — / Not Applicable | |
| — | |
| — | |
| — | |
| 11045028 | |
| 1935128008 |
Nearby Schools
| NAME: | DISTRICT: | DISTANCE: | |
|---|---|---|---|
|
Grade School
Algonquin Lakes Elementary Schoo |
300 | — | |
|
Middle School
Algonquin Middle School |
300 | Not in DB | |
|
High School
Dundee-crown High School |
300 | Not in DB | |
Property History
| DATE: | EVENT: | PRICE: | SOURCE: |
|---|---|---|---|
| 6 May, 2021 | Sold | $265,000 | MRED MLS |
| 7 Apr, 2021 | Under contract | $265,000 | MRED MLS |
| 7 Apr, 2021 | Listed for sale | $265,000 | MRED MLS |
Room Specifics
Total Bedrooms: 3
Bedrooms Above Ground: 3
Bedrooms Below Ground: 0
Dimensions: —
Floor Type: —
Dimensions: —
Floor Type: —
Full Bathrooms: 2
Bathroom Amenities: —
Bathroom in Basement: 0
Rooms: —
Basement Description: —
Other Specifics
| 2 | |
| — | |
| — | |
| — | |
| — | |
| 75X175 | |
| — | |
| — | |
| — | |
| — | |
| Not in DB | |
| — | |
| — | |
| — | |
| — |
Tax History
| Year | Property Taxes |
|---|---|
| 2021 | $4,942 |
Contact Agent
Nearby Similar Homes

Nearby Sold Comparables

Contact Agent
Listing Provided By
@properties Christie's International Real Estate
