

645 Fairfield Circle, Elk Grove Village, Illinois 60007
Subdivision > Elk Grove Estates
Sorry, we are updating photos, please update this page in 15 minutes
$385,000
|
Sold
|
|
| Status: | Closed |
| Sqft: | 2,087 |
| Cost/Sqft: | $192 |
| Beds: | 3 |
| Baths: | 3 |
| Year Built: | 1973 |
| Property Taxes: | $4,717 |
| Days On Market: | 4392 |
| Lot Size: | 0,32 |
Description
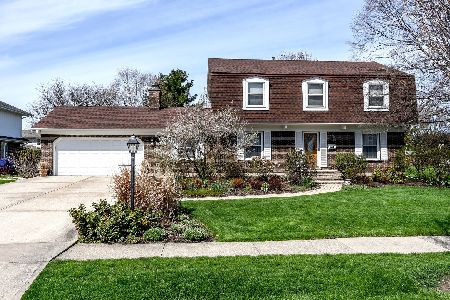
RECENTLY UPDATED-MOVE-IN READY!! RARELY AVAILABLE 1-LEVEL HOME W/FNISHED BASEMENT IN ELK GROVE ESTATES!! NEW GORGEOUS EAT-IN KITCHEN HAS 42" CUSTOM CABS, GRANITE, SS APPLS & BREAKFST BAR ~ OPENS TO FAMILY RM W/ STONE FIREPLACE!! GLEAMING HRDWOOD, NEW BTHS W/GRANITE TOPS! NEW WNDOWS, A/C, HWH & ELEC PANEL! LARGE HOMESITE & GREAT LOCATION TO BUSSE WOODS, BIKE TRAILS, DOWNTOWN EGV, XPRESWY!! TAKE THE TOUR & HURRY OVER!!
Property Specifics
| Single Family | |
| — | |
| Ranch | |
| 1973 | |
| Partial | |
| Aluminum Siding, Brick | |
| Asphalt | |
| — | |
| No | |
| 0.32 |
| Cook | |
| Elk Grove Estates | |
| 430 / Annual | |
| Insurance, Lake Rights, Other | |
| Lake Michigan | |
| Public Sewer | |
| Central Air | |
| Natural Gas, Forced Air | |
| 08760729 | |
| 08293040400000 |
Nearby Schools
| NAME: | DISTRICT: | DISTANCE: | |
|---|---|---|---|
|
Grade School
Salt Creek Elementary School |
59 | — | |
|
Middle School
Grove Junior High School |
59 | Not in DB | |
|
High School
Elk Grove High School |
214 | Not in DB | |
Property History
| DATE: | EVENT: | PRICE: | SOURCE: |
|---|---|---|---|
| 26 Feb, 2015 | Sold | $385,000 | MRED MLS |
| 23 Jan, 2015 | Under contract | $399,900 | MRED MLS |
| — | Last price change | $409,900 | MRED MLS |
| 24 Oct, 2014 | Listed for sale | $424,900 | MRED MLS |
Sorry, we are updating photos, please update this page in 15 minutes
Room Specifics
All Bedroom Info:
Total Bedrooms: 4
Bedrooms Above Ground: 3
Bedrooms Below Ground: 1
Total Bedrooms: 4
Bedrooms Above Ground: 3
Bedrooms Below Ground: 1
Second Bedroom Info:
Dimensions: —
Location: —Dimensions: —
Floor Type: Carpet
Third Bedroom Info:
Dimensions: —
Location: —Dimensions: —
Floor Type: Carpet
Fourth Bedroom Info:
Dimensions: —
Location: —Dimensions: —
Floor Type: Carpet
Bathroom Info:
Full Bathrooms: 3
Partial Bathrooms: 1Full Bathrooms: 3
Bathroom Amenities: —
Bathroom in Basement: 0
Dining Room Info:
Dimensions: —
Location: —Dimensions: —
Floor Type: Hardwood
Kitchen Info:
Dimensions: —
Location: —Dimensions: —
Floor Type: Hardwood
Features: Eating Area-Breakfast Bar, Eating Area-Table Space
Laundry Room Info:
Dimensions: —
Location: —Dimensions: —
Floor Type: Ceramic Tile
Living Room Info:
Dimensions: —
Location: —Dimensions: —
Floor Type: Hardwood
Family Room Info:
Dimensions: —
Location: —Dimensions: —
Floor Type: Hardwood
Additional Rooms Info:
Rooms: Foyer, Recreation Room, Storage, Utility Room-Lower Level
Basement: PartialRooms: Foyer, Recreation Room, Storage, Utility Room-Lower Level
Other Specifics
| 2 | |
| Concrete Perimeter | |
| Garage | |
| — | |
| — | |
| — | |
| Patio | |
| Landscaped | |
| 102 X 136 X 102 X 137 | |
| Unfinished | |
| Full | |
| Hardwood Floors, First Floor Bedroom, First Floor Laundry, First Floor Full Bath | |
| Range, Microwave, Dishwasher, Disposal | |
| Not in DB | |
| Sidewalks, Street Lights, Street Paved | |
| — | |
| Attached Fireplace Doors/Screen, Gas Log, Gas Starter |
Tax History
| Year | Property Taxes |
|---|---|
| 2015 | $4,717 |
Contact Agent
Nearby Similar Homes
Nearby Sold Comparables
655 Fairfield Circle, Elk Grove Village, Illinois 60007

Sold
$524,900
6 beds / 4.1 baths / 4,500 ft2
Single Family / Built: 1975
4975
665 Fairfield Circle, Elk Grove Village, Illinois 60007

Sold
$520,000
4 beds / 2.1 baths / 2,184 ft2
Single Family / Built: 1977
1985
640 Stanford Circle, Elk Grove Village, Illinois 60007
Sold
$449,900
4 beds / 4.1 baths / 3,100 ft2
Single Family / Built: 1974
4044
660 Stanford Circle, Elk Grove Village, Illinois 60007
Sold
$380,000
4 beds / 2.1 baths / 2,064 ft2
Single Family / Built: 1974
2293
630 Stanford Circle, Elk Grove Village, Illinois 60007
Sold
$514,900
4 beds / 2.1 baths / 2,558 ft2
Single Family / Built: 1974
2750
Contact Agent
Listing Provided By
Right Residential Realty II LLC
