

645 Periwinkle Turn, Bourbonnais, 60914
Subdivision > Oak Run
Sorry, we are updating photos, please update this page in 15 minutes
$251,500
|
Sold
|
|
| Status: | Closed |
| Sqft: | 2,674 |
| Cost/Sqft: | $97 |
| Beds: | 4 |
| Baths: | 3 |
| Year Built: | 1979 |
| Property Taxes: | $5,169 |
| Days On Market: | 7365 |
| Lot Size: | 0,00 |
Description
Beautiful 2 story on quiet street with partially finished basement...Unique den area on 2nd floor (listed as "other" room) has wood burning (gas starter) fireplace and attaches to 4th bedroom loft above garage...Huge eat-in kitchen with center island open to family room...Formal living and dining room have gorgeous hardwood floors...Large deck (14 x 20) off of kitchen sliders ...2 1/2 car garage...Professional landscaping...Loads of storage here...Home warranty offered with acceptable contract..
Property Specifics
| Single Family | |
| — | |
| — | |
| 1979 | |
| Full | |
| Cedar | |
| — | |
| — | |
| No | |
| — |
| Kankakee | |
| Oak Run | |
| — / — | |
| — | |
| Public | |
| Public Sewer | |
| Central Air | |
| Forced Air, Natural Gas | |
| 08188388 | |
| 170919309005 |
Property History
| DATE: | EVENT: | PRICE: | SOURCE: |
|---|---|---|---|
| 14 Feb, 2007 | Sold | $251,500 | MRED MLS |
| 13 Feb, 2007 | Under contract | $259,900 | MRED MLS |
| — | Last price change | $269,500 | MRED MLS |
| 25 Aug, 2006 | Listed for sale | $269,500 | MRED MLS |
| 7 Aug, 2015 | Sold | $234,000 | MRED MLS |
| 3 Jul, 2015 | Under contract | $239,000 | MRED MLS |
| 15 Jun, 2015 | Listed for sale | $239,000 | MRED MLS |
Sorry, we are updating photos, please update this page in 15 minutes
Room Specifics
All Bedroom Info:
Total Bedrooms: 4
Bedrooms Above Ground: 4
Bedrooms Below Ground: 0
Total Bedrooms: 4
Bedrooms Above Ground: 4
Bedrooms Below Ground: 0
Second Bedroom Info:
Dimensions: —
Location: —Dimensions: —
Floor Type: Carpet
Third Bedroom Info:
Dimensions: —
Location: —Dimensions: —
Floor Type: Carpet
Fourth Bedroom Info:
Dimensions: —
Location: —Dimensions: —
Floor Type: Carpet
Bathroom Info:
Full Bathrooms: 3
Partial Bathrooms: 1Full Bathrooms: 3
Bathroom Amenities: No Tub
Bathroom in Basement: —
Dining Room Info:
Dimensions: —
Location: —Dimensions: —
Floor Type: Hardwood
Kitchen Info:
Dimensions: —
Location: —Dimensions: —
Floor Type: Ceramic Tile
Features: Pantry-Butler, Pantry-Closet, Pantry-Walk-in
Living Room Info:
Dimensions: —
Location: —Dimensions: —
Floor Type: Hardwood
Family Room Info:
Dimensions: —
Location: —Dimensions: —
Floor Type: Carpet
Additional Rooms Info:
Rooms: Walk In Closet
Basement: FullRooms: Walk In Closet
Other Specifics
| 2.5 | |
| — | |
| — | |
| — | |
| — | |
| — | |
| Deck | |
| — | |
| 45 X 123 X 134 X 166 | |
| — | |
| Full | |
| Hardwood Floors | |
| Dishwasher, Range, Microwave | |
| Not in DB | |
| — | |
| — | |
| Gas Starter |
Tax History
| Year | Property Taxes |
|---|---|
| 2007 | $5,169 |
| 2015 | $5,764 |
Contact Agent
Nearby Similar Homes
830 River Street, Bourbonnais, Illinois 60914
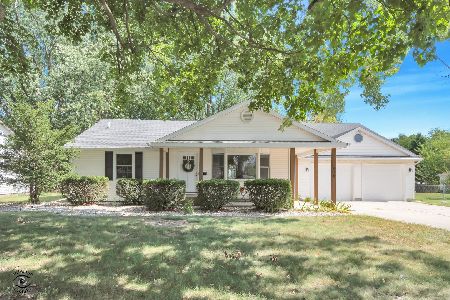
For Sale
$354,900
4 beds / 2.1 baths / 2,700 ft2
Single Family / Built: 1954
38
25 Briarcliff Lane, Bourbonnais, Illinois 60914
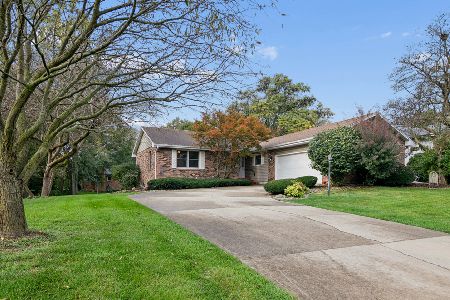
For Sale
$384,900
5 beds / 3.0 baths / 3,110 ft2
Single Family / Built: 1973
8
11 Windsor Court, Bourbonnais, Illinois 60914
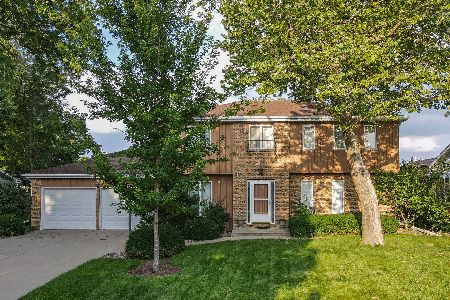
For Sale
$319,900
3 beds / 2.1 baths / 2,400 ft2
Single Family / Built: 1977
106
Nearby Sold Comparables
665 Periwinkle Turn, Bourbonnais, Illinois 60914

Sold
$222,900
3 beds / 3.0 baths / 1,725 ft2
Single Family / Built: 1980
3191
664 Periwinkle Turn, Bourbonnais, Illinois 60914
Sold
$217,900
4 beds / 2.1 baths / 1,944 ft2
Single Family / Built: 1979
4188

605 Periwinkle Turn, Bourbonnais, Illinois 60914
Sold
$199,900
4 beds / 2.1 baths / 2,466 ft2
Single Family / Built: 1978
5402
Contact Agent
Listing Provided By
Rosenboom Realty - B
