

645 Winston Drive, Bourbonnais, Illinois 60914
Subdivision > Eagle Creek
Sorry, we are updating photos, please update this page in 15 minutes
$234,000
|
Sold
|
|
| Status: | Closed |
| Sqft: | 3,850 |
| Cost/Sqft: | $62 |
| Beds: | 4 |
| Baths: | 3 |
| Year Built: | 2005 |
| Property Taxes: | $5,004 |
| Days On Market: | 3816 |
| Lot Size: | 0,24 |
Description
If size matters this is it! This home make you feel at home, elegant with a nice flow. First floor features nice size laundry room, office, family room dining area, living room eating in kitchen and half bath. Upstairs with sitting room or play area for kids. Upstairs Master Suite and 3 additional nice size bedrooms with large closets. Bring your finishing touches to the 1400 sq ft of basement. Back yard has lovely patio with fire pit. Plenty of room for entertainment and plenty of room for a growing family. Home Warranty included!
Property Specifics
| Single Family | |
| — | |
| — | |
| 2005 | |
| Full | |
| Vinyl Siding | |
| — | |
| — | |
| No | |
| 0.24 |
| Kankakee | |
| Eagle Creek | |
| 0 / Not Applicable | |
| None | |
| Public | |
| Public Sewer | |
| Central Air | |
| Natural Gas | |
| 09225914 | |
| 17090730102500 |
Property History
| DATE: | EVENT: | PRICE: | SOURCE: |
|---|---|---|---|
| 5 Dec, 2016 | Sold | $234,000 | MRED MLS |
| 5 Oct, 2016 | Under contract | $239,500 | MRED MLS |
| — | Last price change | $245,000 | MRED MLS |
| 13 May, 2016 | Listed for sale | $250,000 | MRED MLS |
Sorry, we are updating photos, please update this page in 15 minutes
Room Specifics
All Bedroom Info:
Total Bedrooms: 4
Bedrooms Above Ground: 4
Bedrooms Below Ground: 0
Total Bedrooms: 4
Bedrooms Above Ground: 4
Bedrooms Below Ground: 0
Second Bedroom Info:
Dimensions: —
Location: —Dimensions: —
Floor Type: Carpet
Third Bedroom Info:
Dimensions: —
Location: —Dimensions: —
Floor Type: Carpet
Fourth Bedroom Info:
Dimensions: —
Location: —Dimensions: —
Floor Type: Carpet
Bathroom Info:
Full Bathrooms: 3
Partial Bathrooms: 1Full Bathrooms: 3
Bathroom Amenities: —
Bathroom in Basement: 0
Dining Room Info:
Dimensions: —
Location: —Dimensions: —
Floor Type: Carpet
Kitchen Info:
Dimensions: —
Location: —Dimensions: —
Floor Type: Wood Laminate
Living Room Info:
Dimensions: —
Location: —Dimensions: —
Floor Type: Carpet
Family Room Info:
Dimensions: —
Location: —Dimensions: —
Floor Type: Wood Laminate
Additional Rooms Info:
Rooms: Office, Sitting Room, Walk In Closet
Basement: FullRooms: Office, Sitting Room, Walk In Closet
Other Specifics
| 3 | |
| Concrete Perimeter | |
| Garage | |
| — | |
| — | |
| — | |
| Patio | |
| — | |
| 80X160 | |
| — | |
| Full | |
| — | |
| Range, Refrigerator, Washer, Dryer | |
| Not in DB | |
| Sidewalks, Street Paved | |
| — | |
| Wood Burning, Gas Log |
Tax History
| Year | Property Taxes |
|---|---|
| 2016 | $5,004 |
Contact Agent
Nearby Similar Homes
799 Revere Street, Bourbonnais, Illinois 60914
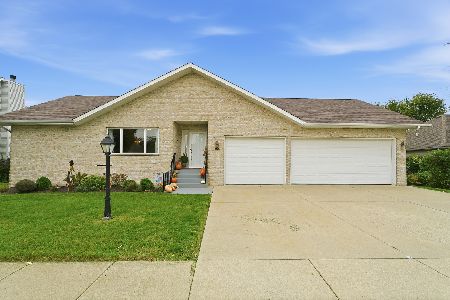
For Sale
$359,000
4 beds / 2.0 baths / 2,042 ft2
Single Family / Built: 1998
5
1235 Patriot Way, Bourbonnais, Illinois 60914
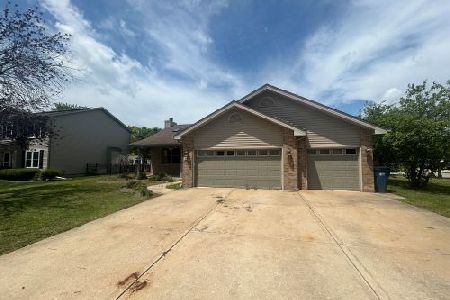
Foreclosure
$377,000
3 beds / 2.1 baths / 2,180 ft2
Single Family / Built: 2003
39


1670 Eagle Bluff Drive, Bourbonnais, Illinois 60914

For Sale
$409,900
4 beds / 2.1 baths / 2,405 ft2
Single Family / Built: 2018
44
501 Highpoint Circle, Bourbonnais, Illinois 60914
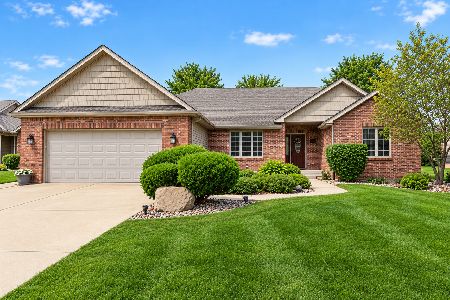
For Sale
$395,000
3 beds / 2.0 baths / 1,948 ft2
Single Family / Built: 2006
23
Nearby Sold Comparables
640 Kathy Drive, Bourbonnais, Illinois 60914

Sold
$274,900
4 beds / 2.1 baths / 3,160 ft2
Single Family / Built: 2005
7257
640 Kathy Drive, Bourbonnais, Illinois 60914
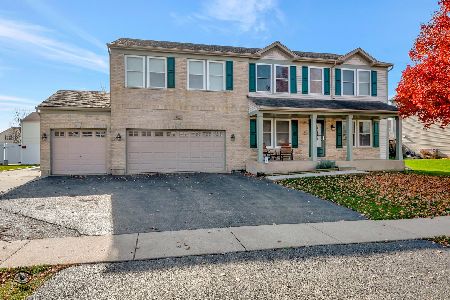
Sold
$339,900
4 beds / 2.1 baths / 3,160 ft2
Single Family / Built: 2005
1048
640 Winston Drive, Bourbonnais, Illinois 60914
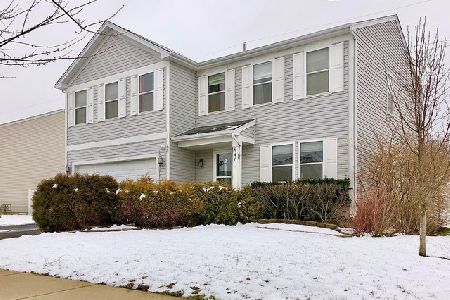
Sold
$229,900
3 beds / 3.1 baths / 2,360 ft2
Single Family / Built: 2005
2403
650 Winston Drive, Bourbonnais, Illinois 60914
Sold
$247,900
4 beds / 2.1 baths / 3,160 ft2
Single Family / Built: 2005
2782
650 Winston Drive, Bourbonnais, Illinois 60914
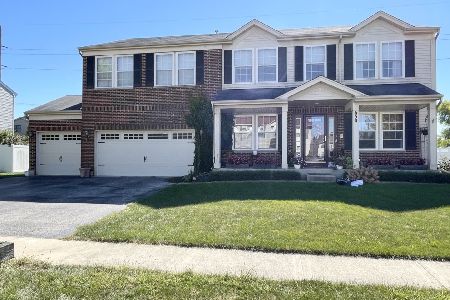
Sold
$310,000
4 beds / 2.1 baths / 3,160 ft2
Single Family / Built: 2005
1481
630 Kathy Drive, Bourbonnais, Illinois 60914
Sold
$248,000
5 beds / 2.1 baths / 3,850 ft2
Single Family / Built: 2005
3666
Contact Agent
Listing Provided By
Z Realty Group
