

647 Camellia Avenue, Aurora, Illinois 60505
Subdivision > Marywood Meadows
Sorry, we are updating photos, please update this page in 15 minutes
$237,900
|
Sold
|
|
| Status: | Closed |
| Sqft: | 2,200 |
| Cost/Sqft: | $108 |
| Beds: | 4 |
| Baths: | 3 |
| Year Built: | 2018 |
| Property Taxes: | $0 |
| Days On Market: | 3113 |
| Lot Size: | 0,00 |
Description
The Cypress model featuring 4 bedrooms and 2 1/2 baths. First floor Den/Office. Kitchen open to eating area and family room. Separate dining room. Sliding glass door to the backyard from eating area. Master bath with double sink and shower. This well thought out floor plan is base priced. Photo of a similar home with different options and upgrades. Your choice of options and upgrades may change the final price.
Property Specifics
| Single Family | |
| — | |
| — | |
| 2018 | |
| Partial | |
| Vinyl Siding | |
| Asphalt | |
| CYPRESS | |
| No | |
| — |
| Kane | |
| Marywood Meadows | |
| 0 / Not Applicable | |
| None | |
| Public | |
| Public Sewer, Sewer-Storm | |
| None | |
| Natural Gas, Forced Air | |
| 09925752 | |
| 1511302009 |
Nearby Schools
| NAME: | DISTRICT: | DISTANCE: | |
|---|---|---|---|
|
Grade School
Nicholas A Hermes Elementary Sch |
131 | — | |
|
Middle School
C F Simmons Middle School |
131 | Not in DB | |
|
High School
East High School |
131 | Not in DB | |
Property History
| DATE: | EVENT: | PRICE: | SOURCE: |
|---|---|---|---|
| 31 Jan, 2019 | Sold | $237,900 | MRED MLS |
| 23 Apr, 2018 | Under contract | $237,900 | MRED MLS |
| 23 Apr, 2018 | Listed for sale | $237,900 | MRED MLS |
Sorry, we are updating photos, please update this page in 15 minutes
Room Specifics
All Bedroom Info:
Total Bedrooms: 4
Bedrooms Above Ground: 4
Bedrooms Below Ground: 0
Total Bedrooms: 4
Bedrooms Above Ground: 4
Bedrooms Below Ground: 0
Second Bedroom Info:
Dimensions: —
Location: —Dimensions: —
Floor Type: Carpet
Third Bedroom Info:
Dimensions: —
Location: —Dimensions: —
Floor Type: Carpet
Fourth Bedroom Info:
Dimensions: —
Location: —Dimensions: —
Floor Type: Carpet
Bathroom Info:
Full Bathrooms: 3
Partial Bathrooms: 1Full Bathrooms: 3
Bathroom Amenities: Double Sink
Bathroom in Basement: 0
Dining Room Info:
Dimensions: —
Location: —Dimensions: —
Floor Type: Carpet
Kitchen Info:
Dimensions: —
Location: —Dimensions: —
Floor Type: Vinyl
Features: Eating Area-Table Space, Island
Family Room Info:
Dimensions: —
Location: —Dimensions: —
Floor Type: Carpet
Additional Rooms Info:
Rooms: Eating Area, Study
Basement: PartialRooms: Eating Area, Study
Other Specifics
| 2 | |
| Concrete Perimeter | |
| Garage | |
| — | |
| — | |
| — | |
| — | |
| — | |
| 74 X 139 X 79 X 130 | |
| Unfinished | |
| Full | |
| — | |
| — | |
| Not in DB | |
| Sidewalks, Street Lights, Street Paved | |
| — | |
| — |
Tax History
| Year | Property Taxes |
|---|
Contact Agent
Nearby Similar Homes
594 Camellia Avenue, Aurora, Illinois 60505
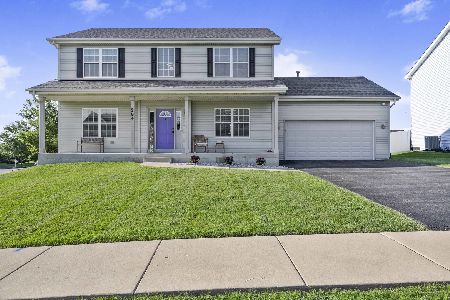
For Sale
$465,000
5 beds / 2.1 baths / 2,200 ft2
Single Family / Built: 2015
75
1300 Woodland Drive, Aurora, Illinois 60505
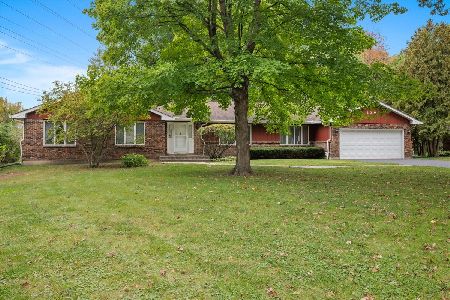
For Sale
$374,500
3 beds / 2.1 baths / 2,255 ft2
Single Family / Built: 1980
16
Nearby Sold Comparables
615 Camellia Avenue, Aurora, Illinois 60505
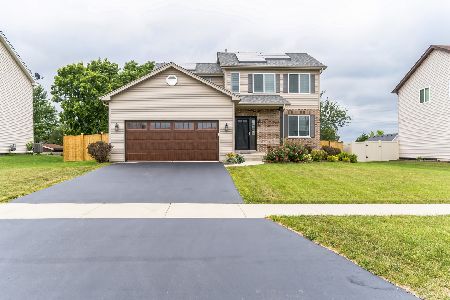
Sold
$420,000
3 beds / 2.1 baths / 1,638 ft2
Single Family / Built: 2018
133
615 Camellia Avenue, Aurora, Illinois 60505
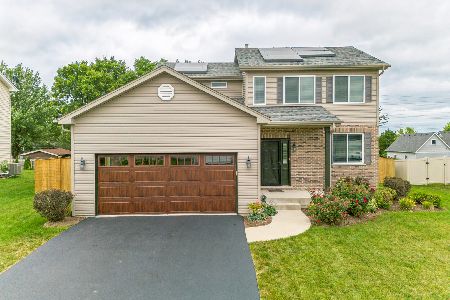
Sold
$400,000
3 beds / 2.1 baths / 1,638 ft2
Single Family / Built: 2018
815
677 Camellia Avenue, Aurora, Illinois 60505

Sold
$237,900
4 beds / 2.1 baths / 2,200 ft2
Single Family / Built: 2018
3126
600 Saddle Lane, Aurora, Illinois 60505
Sold
$250,000
4 beds / 2.0 baths / 2,245 ft2
Single Family / Built: 1986
3725
600 Saddle Lane, Aurora, Illinois 60505
Sold
$289,000
4 beds / 2.0 baths / 2,245 ft2
Single Family / Built: 1986
2451
650 Saddle Lane, Aurora, Illinois 60505
Sold
$268,500
4 beds / 2.1 baths / 2,751 ft2
Single Family / Built: 1988
4273
Contact Agent
Listing Provided By
Coldwell Banker Residential
