

648 Mill Valley Road, Palatine, Illinois 60074
Subdivision > Reseda
Sorry, we are updating photos, please update this page in 15 minutes
$268,000
|
Sold
|
|
| Status: | Closed |
| Sqft: | 0 |
| Cost/Sqft: | — |
| Beds: | 3 |
| Baths: | 2 |
| Year Built: | 1968 |
| Property Taxes: | $7,148 |
| Days On Market: | 3945 |
| Lot Size: | 0,21 |
Description
Welcome home to this 3 bedroom, 2 bath split level home in Reseda. The living room is open and airy while the kitchen boasts oak cabinets, bay window, hardwood floors and a pass through to the spacious dining room. Additonal features of the home include updated bathrooms, custom buffet in the family room, a 2-car garage, laundry room with plenty of storage, 6 panel doors, and new siding and shutters. Do not miss out on this home in a spectacular neighborhood.
Property Specifics
| Single Family | |
| — | |
| — | |
| 1968 | |
| Partial | |
| Vinyl Siding, Brick | |
| Asphalt | |
| COUNTRY SQUIRE | |
| No | |
| 0.21 |
| Cook | |
| Reseda | |
| 0 / Not Applicable | |
| None | |
| Lake Michigan | |
| Public Sewer | |
| Central Air | |
| Natural Gas, Forced Air | |
| 09117949 | |
| 02114020040000 |
Nearby Schools
| NAME: | DISTRICT: | DISTANCE: | |
|---|---|---|---|
|
Grade School
Virginia Lake Elementary School |
15 | — | |
|
Middle School
Walter R Sundling Junior High Sc |
15 | Not in DB | |
|
High School
Palatine High School |
211 | Not in DB | |
Property History
| DATE: | EVENT: | PRICE: | SOURCE: |
|---|---|---|---|
| 15 May, 2009 | Sold | $305,000 | MRED MLS |
| 6 Apr, 2009 | Under contract | $335,900 | MRED MLS |
| 16 Mar, 2009 | Listed for sale | $335,900 | MRED MLS |
| 8 Apr, 2016 | Sold | $268,000 | MRED MLS |
| 21 Feb, 2016 | Under contract | $274,900 | MRED MLS |
| — | Last price change | $279,900 | MRED MLS |
| 16 Jan, 2016 | Listed for sale | $279,900 | MRED MLS |
Sorry, we are updating photos, please update this page in 15 minutes
Room Specifics
All Bedroom Info:
Total Bedrooms: 3
Bedrooms Above Ground: 3
Bedrooms Below Ground: 0
Total Bedrooms: 3
Bedrooms Above Ground: 3
Bedrooms Below Ground: 0
Second Bedroom Info:
Dimensions: —
Location: —Dimensions: —
Floor Type: Carpet
Third Bedroom Info:
Dimensions: —
Location: —Dimensions: —
Floor Type: Carpet
Bathroom Info:
Full Bathrooms: 2
Partial Bathrooms: 0Full Bathrooms: 2
Bathroom Amenities: —
Bathroom in Basement: 0
Dining Room Info:
Dimensions: —
Location: —Dimensions: —
Floor Type: Carpet
Kitchen Info:
Dimensions: —
Location: —Dimensions: —
Floor Type: Hardwood
Features: Eating Area-Table Space
Laundry Room Info:
Dimensions: —
Location: —Dimensions: —
Floor Type: Other
Living Room Info:
Dimensions: —
Location: —Dimensions: —
Floor Type: Carpet
Family Room Info:
Dimensions: —
Location: —Dimensions: —
Floor Type: Ceramic Tile
Additional Rooms Info:
Rooms: No additional rooms
Basement: PartialRooms: No additional rooms
Other Specifics
| 2 | |
| Concrete Perimeter | |
| Garage | |
| — | |
| — | |
| — | |
| Patio | |
| — | |
| 120X76 | |
| — | |
| — | |
| — | |
| Range, Dishwasher, Refrigerator, Washer, Dryer | |
| Not in DB | |
| Sidewalks, Street Lights, Street Paved | |
| — | |
| — |
Tax History
| Year | Property Taxes |
|---|---|
| 2009 | $3,146 |
| 2016 | $7,148 |
Contact Agent
Nearby Similar Homes
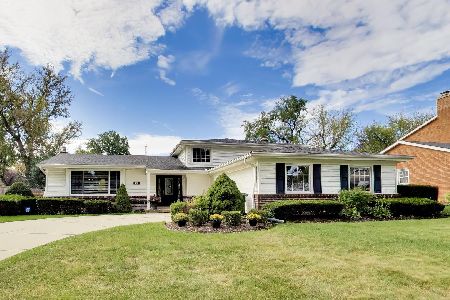
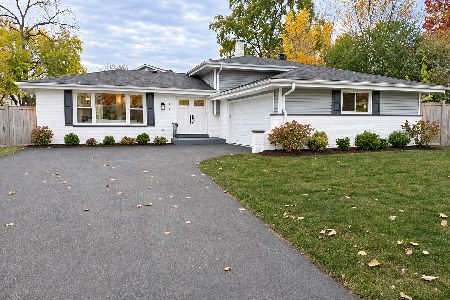
687 Lenox Lane, Palatine, Illinois 60074
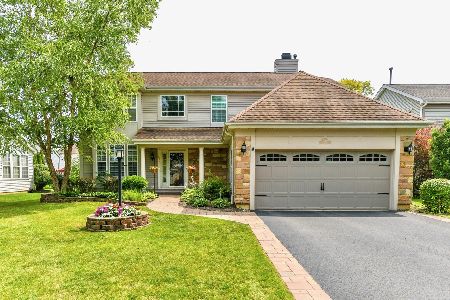
For Sale
$675,000
4 beds / 2.1 baths / 2,304 ft2
Single Family / Built: 1998
47
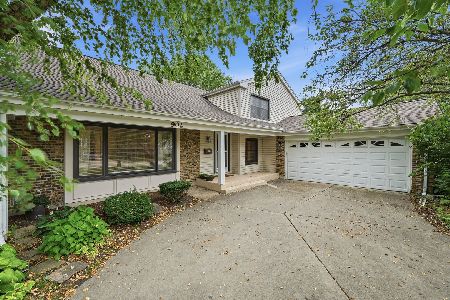
572 Delgado Drive, Palatine, Illinois 60074
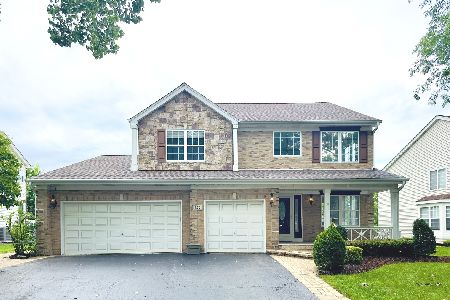
For Sale
$665,000
5 beds / 2.2 baths / 3,055 ft2
Single Family / Built: 1998
59
Nearby Sold Comparables

Contact Agent
Listing Provided By
Coldwell Banker Residential Brokerage
