

649 Eichler Drive, West Dundee, Illinois 60118
Subdivision > Dundee Highlands
Sorry, we are updating photos, please update this page in 15 minutes
$234,800
|
Sold
|
|
| Status: | Closed |
| Sqft: | 1,760 |
| Cost/Sqft: | $139 |
| Beds: | 3 |
| Baths: | 3 |
| Year Built: | 1982 |
| Property Taxes: | $5,972 |
| Days On Market: | 3240 |
| Lot Size: | 0,00 |
Description
Sharp 2 story home lovingly cared for by owners ~ Light & bright spacious living room~ Formal dining room. ~ eat in kitchen with lots of cabinets, new countertops and backsplash, pantry & all appliances open to family room w/masonry brick fireplace & sliding glass door to patio & Fenced yard ~ Master Suite with double closets with custom organizers & Newer Bath~ Both other bedrooms are good size. Lower level offers a finished Rec. Room, laundry room & lots of storage- Heated Garage is also plumbed for many uses . Prime location, walk to downtown West Dundee, Mins to I90, theaters and much more. DON'T MISS OUT!
Property Specifics
| Single Family | |
| — | |
| Contemporary | |
| 1982 | |
| Full | |
| Aluminum Siding, Vinyl Siding, Brick | |
| Asphalt | |
| — | |
| No | |
| — |
| Kane | |
| Dundee Highlands | |
| 0 / Not Applicable | |
| None | |
| Public | |
| Public Sewer | |
| Central Air | |
| Natural Gas, Forced Air | |
| 09823693 | |
| 0327253008 |
Nearby Schools
| NAME: | DISTRICT: | DISTANCE: | |
|---|---|---|---|
|
Grade School
Dundee Highlands Elementary Scho |
300 | — | |
|
Middle School
Dundee Middle School |
300 | Not in DB | |
|
High School
Dundee-crown High School |
300 | Not in DB | |
Property History
| DATE: | EVENT: | PRICE: | SOURCE: |
|---|---|---|---|
| 29 Mar, 2018 | Sold | $234,800 | MRED MLS |
| 5 Feb, 2018 | Under contract | $244,800 | MRED MLS |
| 1 Jan, 2018 | Listed for sale | $244,800 | MRED MLS |
Sorry, we are updating photos, please update this page in 15 minutes
Room Specifics
All Bedroom Info:
Total Bedrooms: 3
Bedrooms Above Ground: 3
Bedrooms Below Ground: 0
Total Bedrooms: 3
Bedrooms Above Ground: 3
Bedrooms Below Ground: 0
Second Bedroom Info:
Dimensions: —
Location: —Dimensions: —
Floor Type: Carpet
Third Bedroom Info:
Dimensions: —
Location: —Dimensions: —
Floor Type: Carpet
Bathroom Info:
Full Bathrooms: 3
Partial Bathrooms: 1Full Bathrooms: 3
Bathroom Amenities: —
Bathroom in Basement: 0
Dining Room Info:
Dimensions: —
Location: —Dimensions: —
Floor Type: Carpet
Kitchen Info:
Dimensions: —
Location: —Dimensions: —
Floor Type: Hardwood
Features: Eating Area-Table Space
Living Room Info:
Dimensions: —
Location: —Dimensions: —
Floor Type: Carpet
Family Room Info:
Dimensions: —
Location: —Dimensions: —
Floor Type: Wood Laminate
Additional Rooms Info:
Rooms: Recreation Room
Basement: FullRooms: Recreation Room
Other Specifics
| 2 | |
| Concrete Perimeter | |
| Garage | |
| — | |
| — | |
| — | |
| Patio, Storms/Screens | |
| Fenced Yard | |
| 70X140 | |
| Pull Down Stair | |
| Full | |
| Wood Laminate Floors | |
| Range, Microwave, Dishwasher, Refrigerator, Washer, Dryer | |
| Not in DB | |
| — | |
| — | |
| Wood Burning, Attached Fireplace Doors/Screen |
Tax History
| Year | Property Taxes |
|---|---|
| 2018 | $5,972 |
Contact Agent
Nearby Similar Homes
534 Ryan Court, West Dundee, Illinois 60118
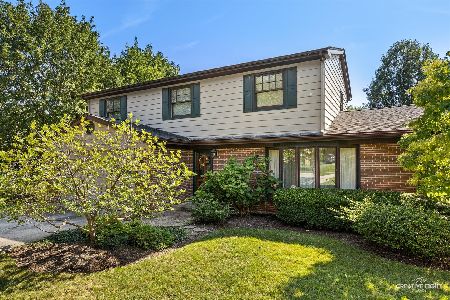
For Sale
$425,000
4 beds / 2.1 baths / 2,400 ft2
Single Family / Built: 1970
71
506 Ryan Lane, Dundee, Illinois 60118
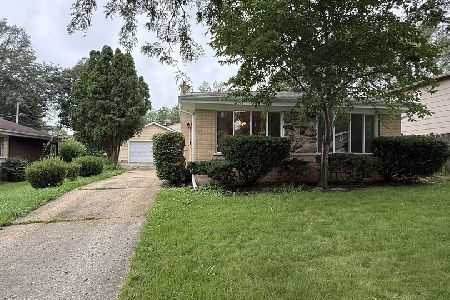
For Sale
$359,000
3 beds / 2.0 baths / 1,868 ft2
Single Family / Built: 1966
96
502 3rd Street, West Dundee, Illinois 60118
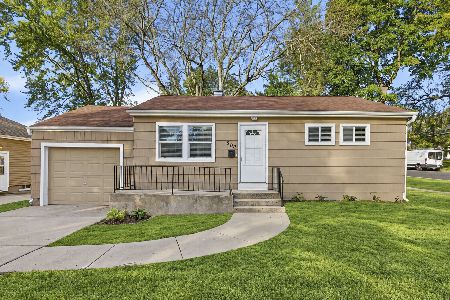
For Sale
$319,000
3 beds / 1.0 baths / 936 ft2
Single Family / Built: 1951
27
531 2nd Street, West Dundee, Illinois 60118
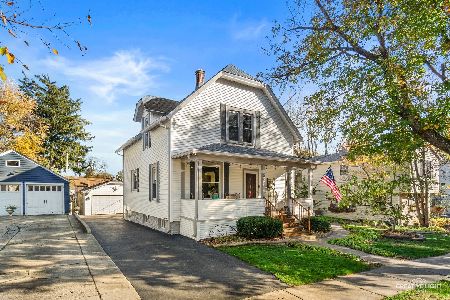
For Sale
$400,000
3 beds / 1.1 baths / 1,536 ft2
Single Family / Built: 1901
3
610 Main Street, West Dundee, Illinois 60118
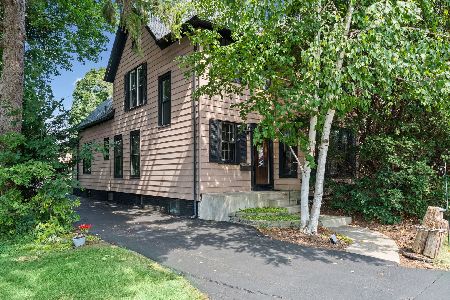
For Sale
$415,000
3 beds / 1.1 baths / 2,500 ft2
Single Family / Built: 1903
73
Nearby Sold Comparables
648 7th Street, West Dundee, Illinois 60118

Sold
$189,900
3 beds / 2.1 baths / 1,846 ft2
Single Family / Built: 1973
4212
648 Eichler Drive, West Dundee, Illinois 60118
Sold
$210,000
3 beds / 2.1 baths / 2,064 ft2
Single Family / Built: 1975
6362
637 Eichler Drive, West Dundee, Illinois 60118
Sold
$219,500
3 beds / 2.1 baths / 2,064 ft2
Single Family / Built: 1974
3496
656 7th Street, West Dundee, Illinois 60118

Sold
$319,900
3 beds / 2.1 baths / 1,987 ft2
Single Family / Built: 1974
1381
Contact Agent
Listing Provided By
Brokerocity Inc
