

649 Revere Street, Bourbonnais, Illinois 60914
$238,000
|
Sold
|
|
| Status: | Closed |
| Sqft: | 2,345 |
| Cost/Sqft: | $104 |
| Beds: | 3 |
| Baths: | 3 |
| Year Built: | 2001 |
| Property Taxes: | $6,116 |
| Days On Market: | 3775 |
| Lot Size: | 0,00 |
Description
Location! location!! Beautiful! SPOTLESS home with great open concept floor plan and flowing design. Brand new roof will be put on, Home shows very well with large 2 story foyer/ hardwood floors welcomes you, gorgeous arched entryways, huge eat in kitchen with custom maple cabinets, all appliances, great room with fireplace, formal dining room with window seat, large 2.5 man cave garage! Dry finished basement with roughed in plumbing for 4th bath. wonderful light fixtures thru out, huge master suite with cathedral ceilings, 2 walk in closets, whirlpool tub, double vanity and sep shower. Good size bedrooms, loft area that can be finished into a 4th bedroom if needed. Great cul de sac lot with beautiful landscaping and playground! Come see us TODAY!
Property Specifics
| Single Family | |
| — | |
| — | |
| 2001 | |
| Full | |
| Vinyl Siding, Brick | |
| — | |
| — | |
| No | |
| — |
| Kankakee | |
| Eagle Creek | |
| 0 / Not Applicable | |
| None | |
| Public | |
| Public Sewer | |
| Central Air | |
| Natural Gas | |
| 09267583 | |
| 17091810106400 |
Property History
| DATE: | EVENT: | PRICE: | SOURCE: |
|---|---|---|---|
| 21 Sep, 2016 | Sold | $238,000 | MRED MLS |
| 30 Jun, 2016 | Under contract | $244,900 | MRED MLS |
| 23 Jun, 2016 | Listed for sale | $249,900 | MRED MLS |
Room Specifics
Total Bedrooms: 3
Bedrooms Above Ground: 3
Bedrooms Below Ground: 0
Dimensions: —
Floor Type: Carpet
Dimensions: —
Floor Type: Carpet
Full Bathrooms: 3
Bathroom Amenities: Whirlpool, Separate Shower, Double Sink
Bathroom in Basement: 0
Dimensions: —
Floor Type: Hardwood
Dimensions: —
Floor Type: Ceramic Tile
Features: Eating Area-Table Space, Island, Pantry-Closet
Dimensions: —
Floor Type: Ceramic Tile
Dimensions: —
Floor Type: Carpet
Rooms: Loft, Foyer, Recreation Room
Other Specifics
| 2 | |
| — | |
| Garage | |
| — | |
| — | |
| — | |
| Patio | |
| Cul-De-Sac | |
| 68X120X123X125 | |
| — | |
| Full | |
| Vaulted/Cathedral Ceilings, Hardwood Floors, First Floor Laundry | |
| Dishwasher, Disposal | |
| Not in DB | |
| — | |
| — | |
| Gas Starter |
Tax History
| Year | Property Taxes |
|---|---|
| 2016 | $6,116 |
Contact Agent
Nearby Similar Homes
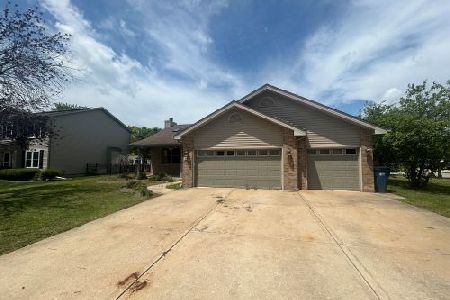
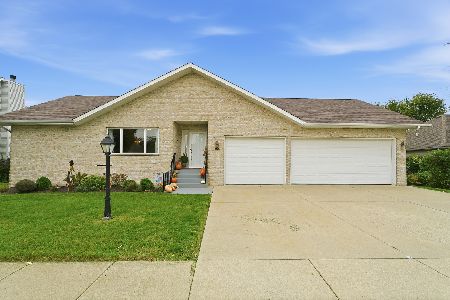

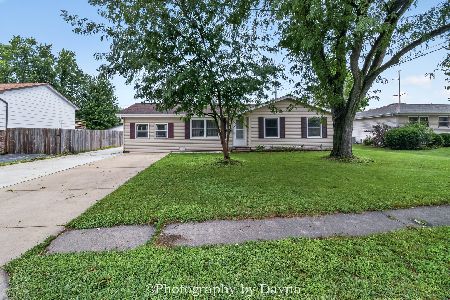

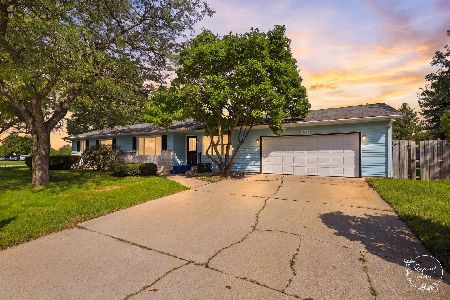
Nearby Sold Comparables


Contact Agent
Listing Provided By
McColly Bennett Real Estate
