

649 Thornwood Drive, Naperville, Illinois 60540
Subdivision > East Highlands
Sorry, we are updating photos, please update this page in 15 minutes
$875,000
|
Sold
|
|
| Status: | Closed |
| Sqft: | 4,130 |
| Cost/Sqft: | $212 |
| Beds: | 4 |
| Baths: | 4 |
| Year Built: | 2008 |
| Property Taxes: | $18,429 |
| Days On Market: | 4328 |
| Lot Size: | 0,00 |
Description
LIKE NEW 4 BR CLOSE TO DOWNTOWN! THE NEWEST LOOK! OPEN FLOOR PLAN! HARWOOD FLOORING! CONTEMPORARY FLAIR ! OFFCE! DR SEATS 14! HUGE GOURMET KITCHEN WITH STAINLESS APPLIANCES AND GRANITE COUNTERTOPS! B BAR, CTR ISLAND. WALK IN PANTRY! MUDROOM W LOCKERS! HUGE MBR W OVERSIZED CLOSET! JACK/JILL,IN LAW SUITE WITH 2ND FLR OFFICE! 3 FP INCLUDING BACK YARD! BRICK PATIO! 3 CAR TANDEM! HARDIE CONSTRUCTION! CALL FOR MORE INFO
Property Specifics
| Single Family | |
| — | |
| — | |
| 2008 | |
| Full | |
| — | |
| No | |
| — |
| Du Page | |
| East Highlands | |
| 0 / Not Applicable | |
| None | |
| Lake Michigan | |
| Public Sewer | |
| 08791008 | |
| 0819113023 |
Nearby Schools
| NAME: | DISTRICT: | DISTANCE: | |
|---|---|---|---|
|
Grade School
Highlands Elementary School |
203 | — | |
|
Middle School
Kennedy Junior High School |
203 | Not in DB | |
|
High School
Naperville Central High School |
203 | Not in DB | |
Property History
| DATE: | EVENT: | PRICE: | SOURCE: |
|---|---|---|---|
| 3 Mar, 2015 | Sold | $875,000 | MRED MLS |
| 30 Jan, 2015 | Under contract | $875,000 | MRED MLS |
| — | Last price change | $900,000 | MRED MLS |
| 21 Nov, 2014 | Listed for sale | $999,900 | MRED MLS |
| 30 Nov, 2023 | Sold | $1,235,000 | MRED MLS |
| 4 Sep, 2023 | Under contract | $1,249,000 | MRED MLS |
| 29 Aug, 2023 | Listed for sale | $1,249,000 | MRED MLS |
Sorry, we are updating photos, please update this page in 15 minutes
Room Specifics
All Bedroom Info:
Total Bedrooms: 4
Bedrooms Above Ground: 4
Bedrooms Below Ground: 0
Total Bedrooms: 4
Bedrooms Above Ground: 4
Bedrooms Below Ground: 0
Second Bedroom Info:
Dimensions: —
Location: —Dimensions: —
Floor Type: Carpet
Third Bedroom Info:
Dimensions: —
Location: —Dimensions: —
Floor Type: Carpet
Fourth Bedroom Info:
Dimensions: —
Location: —Dimensions: —
Floor Type: Carpet
Bathroom Info:
Full Bathrooms: 4
Partial Bathrooms: 1Full Bathrooms: 4
Bathroom Amenities: Whirlpool,Separate Shower,Double Sink
Bathroom in Basement: 0
Additional Rooms Info:
Rooms: Den,Eating Area,Mud Room,Office,Walk In Closet
Basement: FullRooms: Den,Eating Area,Mud Room,Office,Walk In Closet
Basement Description: Unfinished,Bathroom Rough-In
Other Specifics
| 3 | |
| Concrete Perimeter | |
| Concrete | |
| Patio, Porch, Storms/Screens, Outdoor Fireplace | |
| Landscaped | |
| 72X142X69X135 | |
| — | |
| Full | |
| Hardwood Floors, Second Floor Laundry | |
| Double Oven, Range, Microwave, Dishwasher, High End Refrigerator, Washer, Dryer, Disposal, Stainless Steel Appliance(s), Wine Refrigerator | |
| Not in DB | |
| Sidewalks, Street Lights, Street Paved | |
| — | |
| — | |
| Gas Starter |
Tax History
| Year | Property Taxes |
|---|---|
| 2015 | $18,429 |
| 2023 | $21,408 |
Contact Agent
Nearby Similar Homes
610 Sunset Drive, Naperville, Illinois 60540
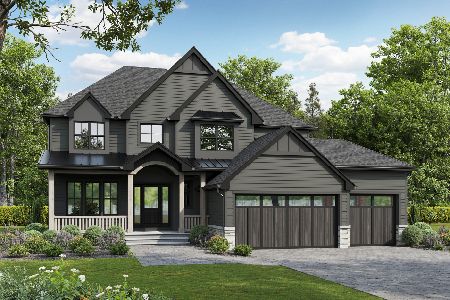
For Sale
$2,399,000
4 beds / 3.1 baths / 3,800 ft2
Single Family / Built: 2027
9
605 Thornwood Drive, Naperville, Illinois 60540
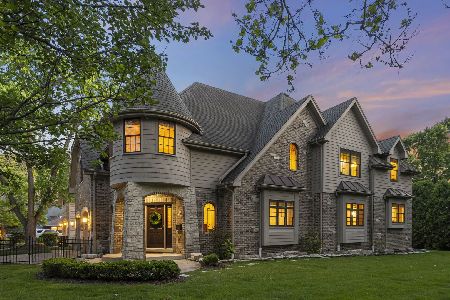
For Sale
$1,799,000
4 beds / 4.1 baths / 3,862 ft2
Single Family / Built: 2011
32
220 Hillside Road, Naperville, Illinois 60540
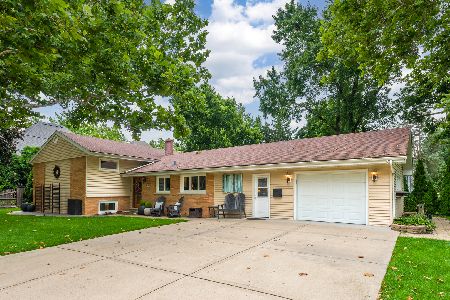
For Sale
$730,000
3 beds / 2.0 baths / 2,450 ft2
Single Family / Built: 1956
52
720 Willow Road, Naperville, Illinois 60540

For Sale
$1,998,000
5 beds / 7.1 baths / 5,527 ft2
Single Family / Built: 2007
17
21 Hillside Road, Naperville, Illinois 60540
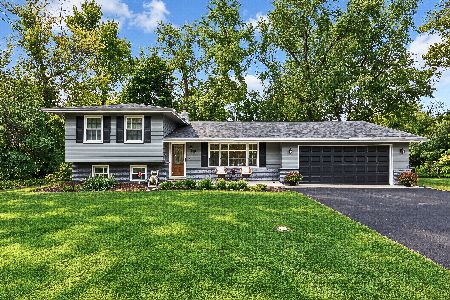
For Sale
$780,000
3 beds / 3.0 baths / 2,313 ft2
Single Family / Built: 1967
10
36 Golden Larch Court, Naperville, Illinois 60540
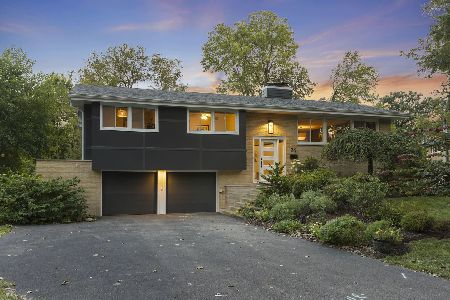
For Sale
$899,000
4 beds / 2.1 baths / 2,096 ft2
Single Family / Built: 1959
3
Nearby Sold Comparables
649 Thornwood Drive, Naperville, Illinois 60540
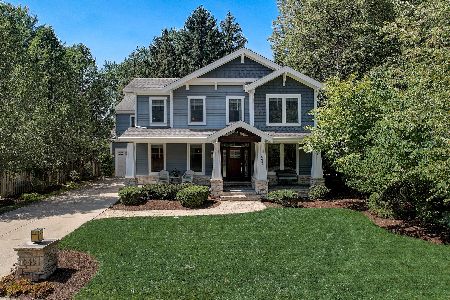
Sold
$1,249,000
4 beds / 3.1 baths / 4,200 ft2
Single Family / Built: 2008
1125
655 Thornwood Drive, Naperville, Illinois 60540
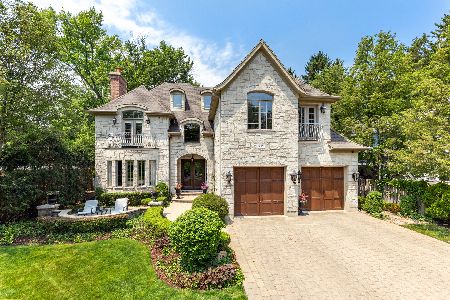
Sold
$1,785,000
4 beds / 5.1 baths / 5,000 ft2
Single Family / Built: 2007
480
650 Sunset Drive, Naperville, Illinois 60540

Sold
$785,000
4 beds / 3.1 baths / 3,285 ft2
Single Family / Built: 2004
4397
Contact Agent
Listing Provided By
Coldwell Banker Residential
