

65 Country Club Court, Palatine, Illinois 60067
Subdivision > Pepper Tree Farms
Sorry, we are updating photos, please update this page in 15 minutes
$340,000
|
Sold
|
|
| Status: | Closed |
| Sqft: | 2,500 |
| Cost/Sqft: | $144 |
| Beds: | 4 |
| Baths: | 3 |
| Year Built: | 1968 |
| Property Taxes: | $7,451 |
| Days On Market: | 5471 |
| Lot Size: | 0,00 |
Description
Seller's $100K+ Loss is Your Gain*All New Everything: Roof, Windows, Fence, ALL Baths, GRANITE Kit, Flooring, Cedar Exterior*XTRA Bonus RM*HEATED GAR, Expocy FLR For WORKSP Or Play Area*Walk In Attic Storage Size of Full 3 CAR GAR*BEST LOCATION....PARK With POND & CANAL Views From ALL Rooms & UPPER & LOWER Decks*POPULAR PEPPERTREE W/ POOL, TENNIS, SOCIAL EVENTS*FOREST PRESERVE TRAILS Nearby*BUILDER'S Model*STUNNING!
Property Specifics
| Single Family | |
| — | |
| — | |
| 1968 | |
| None | |
| Cedar, Stone | |
| Asphalt | |
| CEDARBROOK | |
| Yes | |
| — |
| Cook | |
| Pepper Tree Farms | |
| 140 / Annual | |
| Clubhouse, Pool | |
| Lake Michigan | |
| Public Sewer | |
| Central Air | |
| Natural Gas, Forced Air | |
| 07939891 | |
| 02111080130000 |
Nearby Schools
| NAME: | DISTRICT: | DISTANCE: | |
|---|---|---|---|
|
Grade School
Lincoln Elementary School |
15 | — | |
|
Middle School
Walter R Sundling Junior High Sc |
15 | Not in DB | |
|
High School
Palatine High School |
211 | Not in DB | |
Property History
| DATE: | EVENT: | PRICE: | SOURCE: |
|---|---|---|---|
| 8 Aug, 2008 | Sold | $375,000 | MRED MLS |
| 11 Jul, 2008 | Under contract | $399,900 | MRED MLS |
| 19 May, 2008 | Listed for sale | $399,900 | MRED MLS |
| 29 Mar, 2012 | Sold | $340,000 | MRED MLS |
| 24 Feb, 2012 | Under contract | $359,900 | MRED MLS |
| 6 Nov, 2011 | Listed for sale | $359,900 | MRED MLS |
Sorry, we are updating photos, please update this page in 15 minutes
Room Specifics
All Bedroom Info:
Total Bedrooms: 4
Bedrooms Above Ground: 4
Bedrooms Below Ground: 0
Total Bedrooms: 4
Bedrooms Above Ground: 4
Bedrooms Below Ground: 0
Second Bedroom Info:
Dimensions: —
Location: —Dimensions: —
Floor Type: Carpet
Third Bedroom Info:
Dimensions: —
Location: —Dimensions: —
Floor Type: Carpet
Fourth Bedroom Info:
Dimensions: —
Location: —Dimensions: —
Floor Type: Carpet
Bathroom Info:
Full Bathrooms: 3
Partial Bathrooms: 1Full Bathrooms: 3
Bathroom Amenities: Whirlpool, Separate Shower, Double Sink
Bathroom in Basement: 0
Dining Room Info:
Dimensions: —
Location: —Dimensions: —
Floor Type: Parquet
Kitchen Info:
Dimensions: —
Location: —Dimensions: —
Floor Type: Hardwood
Features: Eating Area-Breakfast Bar, Island
Laundry Room Info:
Dimensions: —
Location: —Dimensions: —
Floor Type: Hardwood
Living Room Info:
Dimensions: —
Location: —Dimensions: —
Floor Type: Parquet
Family Room Info:
Dimensions: —
Location: —Dimensions: —
Floor Type: Hardwood
Additional Rooms Info:
Rooms: Bonus Room
Basement: NoneRooms: Bonus Room
Other Specifics
| 3 | |
| Concrete Perimeter | |
| Garage | |
| — | |
| — | |
| — | |
| Balcony, Deck, Storms/Screens | |
| Channel Front, Cul-De-Sac, Landscaped, Pond(s), Water View, Wooded | |
| 75 X 120 | |
| Unfinished | |
| Full | |
| First Floor Laundry | |
| Range, Microwave, Dishwasher, Refrigerator, Washer, Dryer, Disposal | |
| Not in DB | |
| Clubhouse, Pool, Tennis Courts, Sidewalks | |
| — | |
| Wood Burning, Gas Log |
Tax History
| Year | Property Taxes |
|---|---|
| 2008 | $5,417 |
| 2012 | $7,451 |
Contact Agent
Nearby Similar Homes
1232 Del Mar Drive, Palatine, Illinois 60067
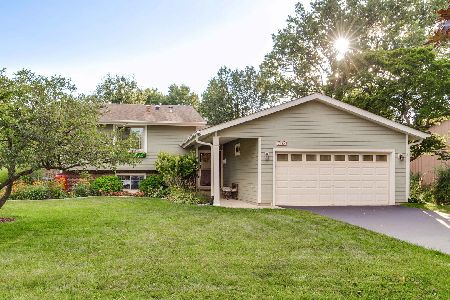
For Sale
$497,000
3 beds / 2.1 baths / 1,376 ft2
Single Family / Built: 1969
58
1220 Pepper Tree Drive, Palatine, Illinois 60067
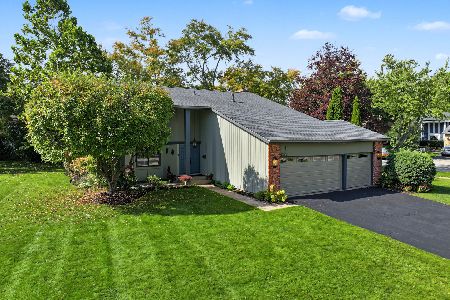
For Sale
$558,800
4 beds / 2.1 baths / 2,224 ft2
Single Family / Built: 1971
19
115 King George Court, Palatine, Illinois 60067
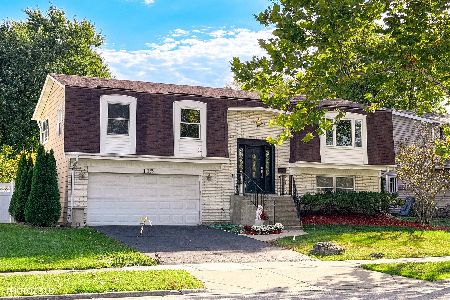
For Sale
$535,000
4 beds / 3.0 baths / 2,072 ft2
Single Family / Built: 1971
14
Nearby Sold Comparables
65 Country Club Court, Palatine, Illinois 60067

Sold
$399,900
4 beds / 2.1 baths / 2,400 ft2
Single Family / Built: 1968
6737
73 Country Club Court, Palatine, Illinois 60067
Sold
$320,000
3 beds / 2.1 baths / 1,873 ft2
Single Family / Built: 1970
3131
68 Garden Avenue, Palatine, Illinois 60067
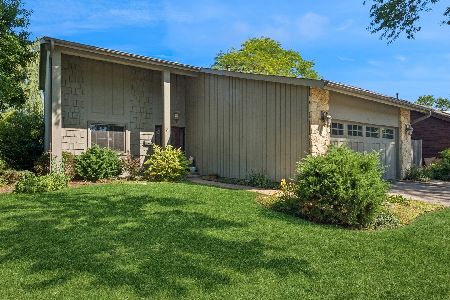
Sold
$489,000
4 beds / 2.1 baths / 2,224 ft2
Single Family / Built: 1969
483
66 Country Club Court, Palatine, Illinois 60067
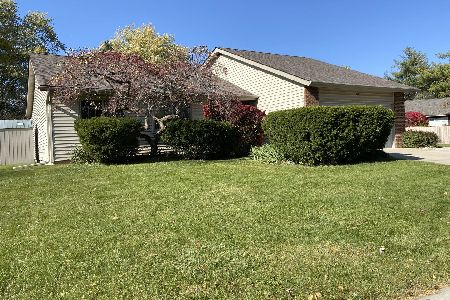
Sold
$369,900
3 beds / 2.0 baths / 1,626 ft2
Single Family / Built: 1970
1417
60 Country Club Court, Palatine, Illinois 60067
Sold
$149,900
3 beds / 2.0 baths / 1,626 ft2
Single Family / Built: 1970
4378
Contact Agent
Listing Provided By
RE/MAX Unlimited Northwest
