

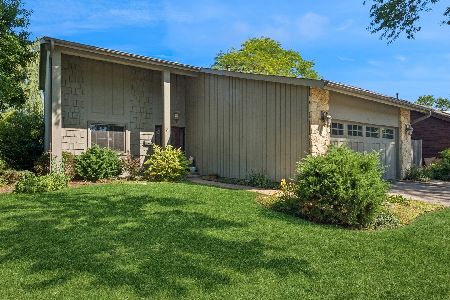
73 Country Club Court, Palatine, Illinois 60067
$325,000
|
Sold
|
|
| Status: | Closed |
| Sqft: | 1,873 |
| Cost/Sqft: | $171 |
| Beds: | 3 |
| Baths: | 3 |
| Year Built: | 1970 |
| Property Taxes: | $7,608 |
| Days On Market: | 3131 |
| Lot Size: | 0,20 |
Description
Fall in love with this resort-like living home in the heart of Palatine! Smart home, keyless entry doors, remote garage door, and Thermostat. Gleaming hardwood floors throughout main and upper levels. Combo-living room and dining room with brick, wood-burning fireplace is perfect for entertaining! Living room opens up to large, fenced-in backyard with picturesque pond views. Lower-level family room with powder room. Concrete crawl space with plenty of space for storage. Heated garage with plenty of storage-shelving units. All Anderson windows and doors replaced in 2003. Siding replaced in 2003. Roof replaced 2015. Garage is heated with it own furnace. aggregated patio, sidewalks and driveway.Minutes walk to Association pool, walking paths, and forest preserve. See additional item in upper right for all upgrades on this home. SO MANY!
Property Specifics
| Single Family | |
| — | |
| Bi-Level | |
| 1970 | |
| Full, English | |
| Vinyl Siding | |
| Asphalt | |
| — | |
| Yes | |
| 0.2 |
| Cook | |
| Pepper Tree Farms | |
| 140 / Annual | |
| Clubhouse | |
| Lake Michigan, Public | |
| Public Sewer | |
| Central Air | |
| Natural Gas, Forced Air | |
| 09902938 | |
| 02111080120000 |
Nearby Schools
| NAME: | DISTRICT: | DISTANCE: | |
|---|---|---|---|
|
Grade School
Lincoln Elementary School |
15 | — | |
|
Middle School
Walter R Sundling Junior High Sc |
15 | Not in DB | |
|
High School
Palatine High School |
211 | Not in DB | |
Property History
| DATE: | EVENT: | PRICE: | SOURCE: |
|---|---|---|---|
| 9 May, 2018 | Sold | $325,000 | MRED MLS |
| 11 Apr, 2018 | Under contract | $320,000 | MRED MLS |
| 3 Apr, 2018 | Listed for sale | $320,000 | MRED MLS |
Room Specifics
Total Bedrooms: 3
Bedrooms Above Ground: 3
Bedrooms Below Ground: 0
Dimensions: —
Floor Type: Hardwood
Dimensions: —
Floor Type: Hardwood
Full Bathrooms: 3
Bathroom Amenities: Separate Shower
Bathroom in Basement: 1
Dimensions: —
Floor Type: Hardwood
Dimensions: —
Floor Type: Ceramic Tile
Features: Eating Area-Table Space
Dimensions: —
Floor Type: Hardwood
Dimensions: —
Floor Type: Ceramic Tile
Rooms: Utility Room-Lower Level, Foyer
Other Specifics
| 2 | |
| Concrete Perimeter | |
| Garage | |
| — | |
| — | |
| — | |
| Patio | |
| Fenced Yard, Pond(s), Water View | |
| 68X125X92X120 | |
| Full | |
| Full | |
| Vaulted/Cathedral Ceilings, Skylight(s), Hardwood Floors | |
| Range, Microwave, Dishwasher, Refrigerator, Washer, Dryer, Disposal | |
| Not in DB | |
| Clubhouse, Pool, Sidewalks, Street Lights, Street Paved | |
| — | |
| Wood Burning, Gas Starter |
Tax History
| Year | Property Taxes |
|---|---|
| 2018 | $7,608 |
Contact Agent
Nearby Similar Homes
Nearby Sold Comparables


Contact Agent
Listing Provided By
Berkshire Hathaway HomeServices KoenigRubloff
