

65 Oakleaf Road, Algonquin, Illinois 60102
Subdivision > Arbor Hills
Sorry, we are updating photos, please update this page in 15 minutes
$275,000
|
Sold
|
|
| Status: | Closed |
| Sqft: | 3,771 |
| Cost/Sqft: | $77 |
| Beds: | 5 |
| Baths: | 4 |
| Year Built: | 1996 |
| Property Taxes: | $10,255 |
| Days On Market: | 4614 |
| Lot Size: | 0,00 |
Description
MOTIVATED SELLER! UNBELIEVABLE VALUE So much square footage for the $$! Elegant colonial set amidst towering trees! Hardwood floors! 2 story entry! 9 ft ceilings! Sun room! Master suite w/additional room (could be sitting room,office,nursery) Separate FIRST FLOOR PRIVATE SUITE~perfect for in laws, guests, nanny! Huge basement! 3 car garage! Perfectly located across from the nature preserve! Oh-so-pretty Arbor Hills!
Property Specifics
| Single Family | |
| — | |
| Colonial | |
| 1996 | |
| Full | |
| Vinyl Siding, Brick | |
| — | |
| CUSTOM | |
| No | |
| — |
| Mc Henry | |
| Arbor Hills | |
| 50 / Annual | |
| Other | |
| Public | |
| Public Sewer | |
| Central Air | |
| Natural Gas, Forced Air | |
| 08572039 | |
| 1929327010 |
Nearby Schools
| NAME: | DISTRICT: | DISTANCE: | |
|---|---|---|---|
|
Grade School
Lincoln Prairie Elementary Schoo |
300 | — | |
|
Middle School
Westfield Community School |
300 | Not in DB | |
|
High School
H D Jacobs High School |
300 | Not in DB | |
Property History
| DATE: | EVENT: | PRICE: | SOURCE: |
|---|---|---|---|
| 20 Mar, 2015 | Sold | $275,000 | MRED MLS |
| 11 Feb, 2015 | Under contract | $289,900 | MRED MLS |
| — | Last price change | $300,000 | MRED MLS |
| 29 Mar, 2014 | Listed for sale | $335,000 | MRED MLS |
| 13 Jun, 2019 | Under contract | $0 | MRED MLS |
| 7 Jun, 2019 | Listed for sale | $0 | MRED MLS |
Sorry, we are updating photos, please update this page in 15 minutes
Room Specifics
All Bedroom Info:
Total Bedrooms: 5
Bedrooms Above Ground: 5
Bedrooms Below Ground: 0
Total Bedrooms: 5
Bedrooms Above Ground: 5
Bedrooms Below Ground: 0
Second Bedroom Info:
Dimensions: —
Location: —Dimensions: —
Floor Type: Carpet
Third Bedroom Info:
Dimensions: —
Location: —Dimensions: —
Floor Type: Carpet
Fourth Bedroom Info:
Dimensions: —
Location: —Dimensions: —
Floor Type: Carpet
Bathroom Info:
Full Bathrooms: 4
Partial Bathrooms: 0Full Bathrooms: 4
Bathroom Amenities: Separate Shower, Double Sink
Bathroom in Basement: 0
Dining Room Info:
Dimensions: —
Location: —Dimensions: —
Floor Type: Carpet
Kitchen Info:
Dimensions: —
Location: —Dimensions: —
Floor Type: Ceramic Tile
Features: Eating Area-Table Space, Pantry-Walk-in
Living Room Info:
Dimensions: —
Location: —Dimensions: —
Floor Type: Hardwood
Family Room Info:
Dimensions: —
Location: —Dimensions: —
Floor Type: Ceramic Tile
Additional Rooms Info:
Rooms: Kitchen, Bedroom 5, Foyer, Sitting Room, Heated Sun Room
Basement: FullRooms: Kitchen, Bedroom 5, Foyer, Sitting Room, Heated Sun Room
Other Specifics
| 3 | |
| Concrete Perimeter | |
| Garage | |
| — | |
| — | |
| — | |
| Deck | |
| Fenced Yard, Wooded | |
| 180X92X88X122 | |
| — | |
| Full | |
| Bar-Wet, Hardwood Floors, First Floor Bedroom, In-Law Arrangement, Second Floor Laundry, First Floor Full Bath | |
| Range, Microwave, Dishwasher, Refrigerator, Washer, Dryer | |
| Not in DB | |
| — | |
| — | |
| Double Sided, Gas Starter |
Tax History
| Year | Property Taxes |
|---|---|
| 2015 | $10,255 |
Contact Agent
Nearby Similar Homes
135 Hickory Road, Lake In The Hills, Illinois 60156
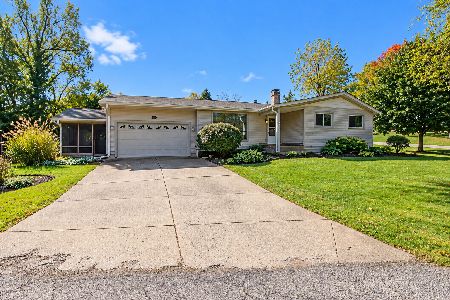
For Sale
$340,000
3 beds / 2.0 baths / 1,280 ft2
Single Family / Built: 1967
27
1600 Farmhill Drive, Algonquin, Illinois 60102

For Sale
$540,000
4 beds / 3.1 baths / 3,938 ft2
Single Family / Built: 1994
12
Nearby Sold Comparables



Contact Agent
Listing Provided By
Coldwell Banker Residential Brokerage
