

650 Coolidge Place, Rockford, Illinois 61107


$262,500
|
Sold
|
|
| Status: | Closed |
| Sqft: | 1,847 |
| Cost/Sqft: | $135 |
| Beds: | 3 |
| Baths: | 3 |
| Year Built: | 1968 |
| Property Taxes: | $1,488 |
| Days On Market: | 70 |
| Lot Size: | 0,62 |
Description
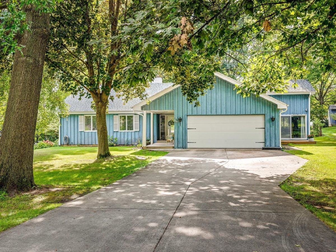
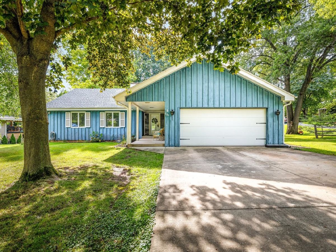
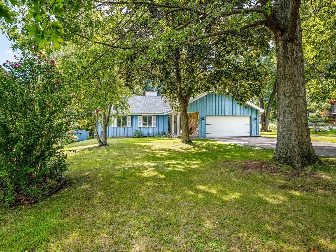
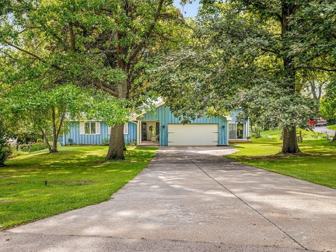
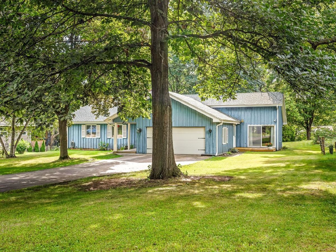
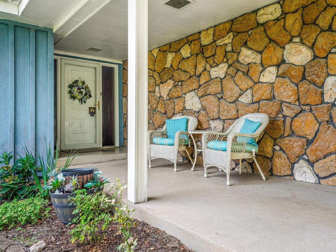
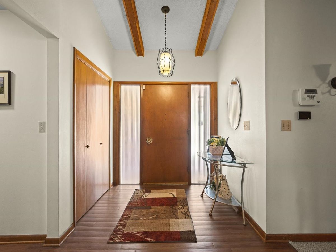
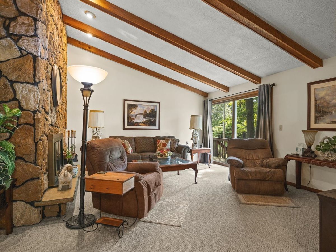
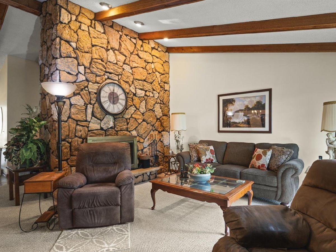
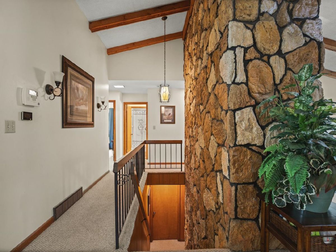
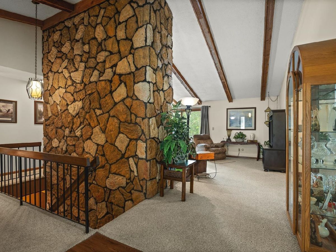
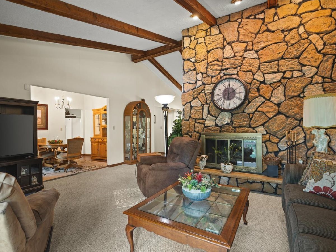
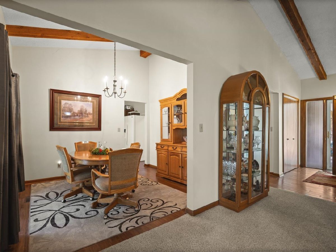
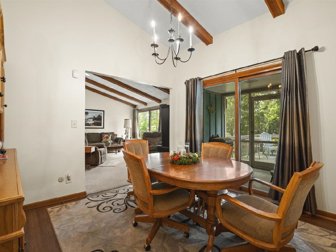
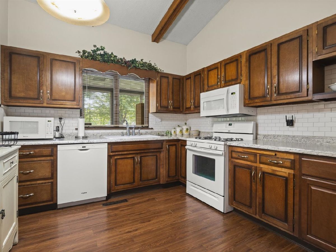
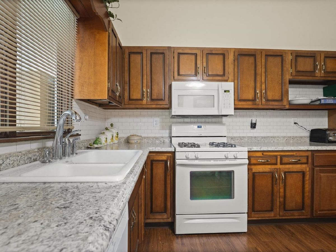
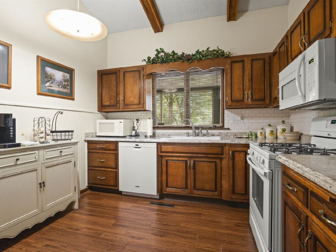
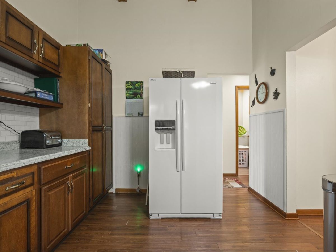
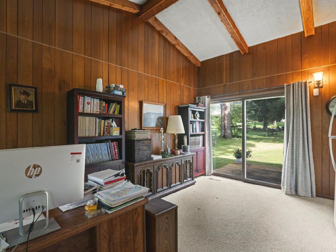
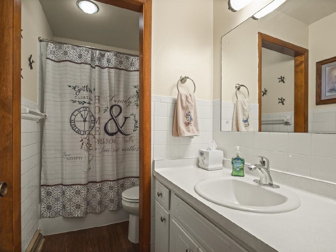
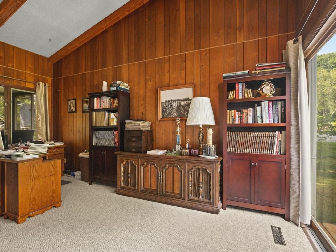
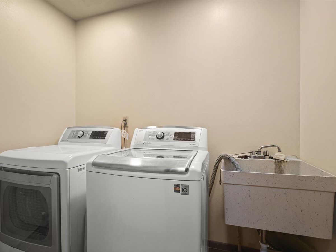
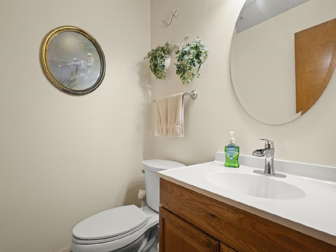
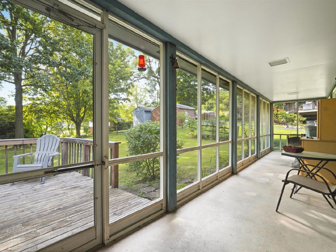
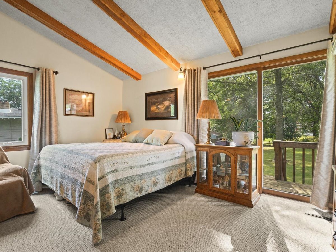
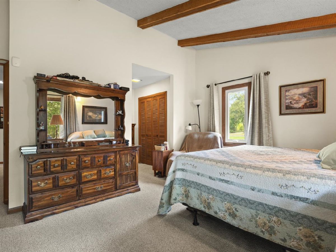
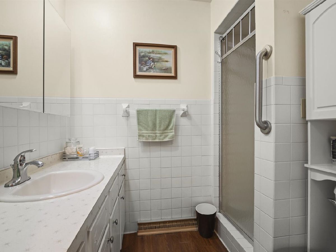
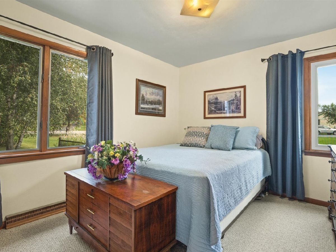
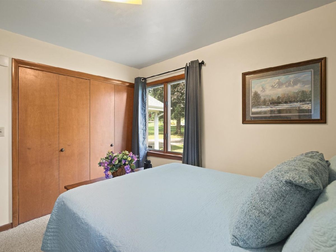
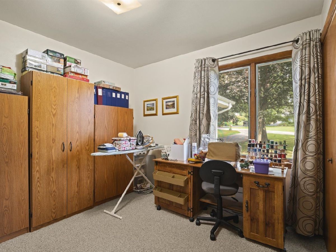
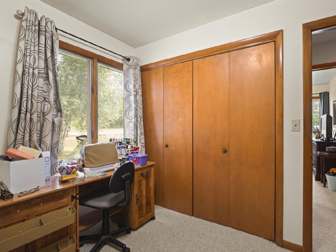
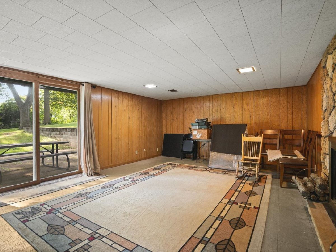
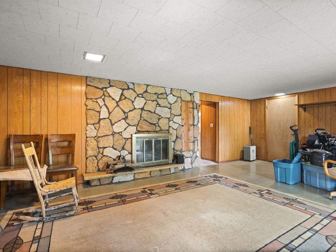
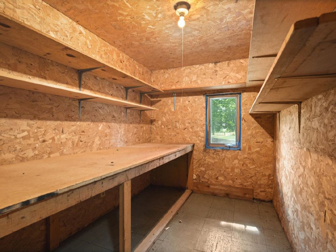
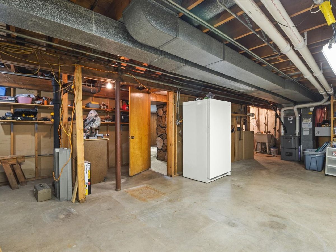
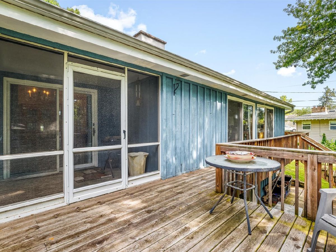
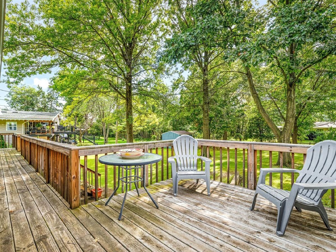
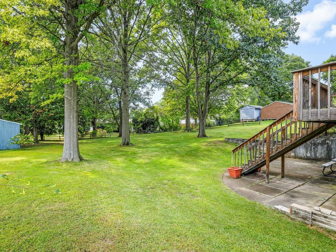
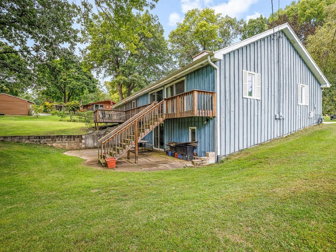
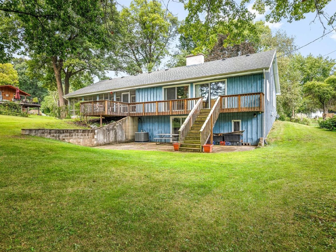
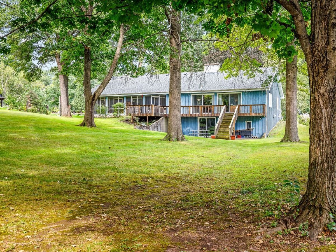
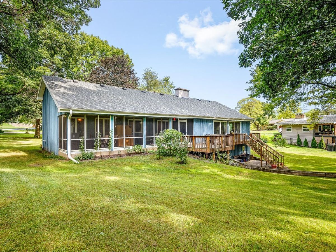
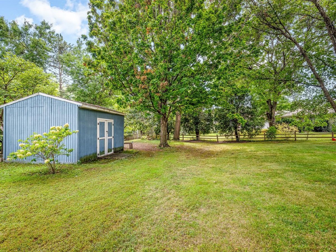
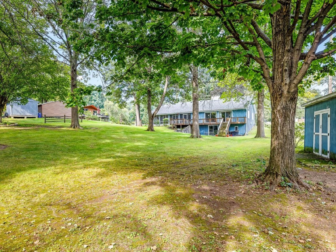
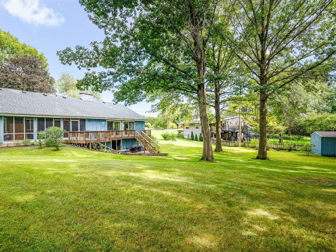
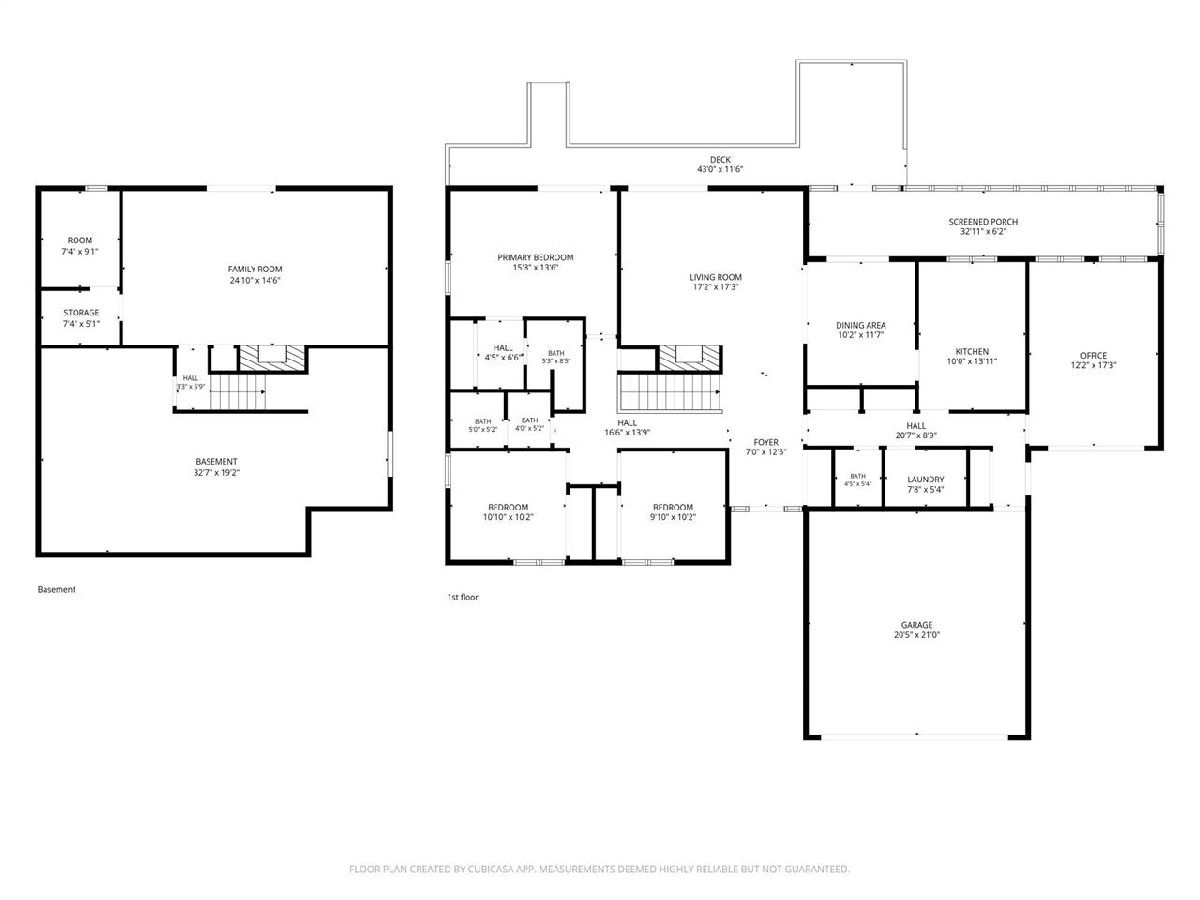
Ranch-style home with a walk-out lower level and a welcoming covered front porch. Step inside to a spacious, open-concept living area featuring beamed vaulted ceilings, a floor-to-ceiling stone wood-burning fireplace, and sliders leading to the deck. The kitchen offers plenty of cabinet and counter space with brand-new countertops and opens to a formal dining room, making entertaining easy. A den/family room with wood-paneled walls and sliders provides a versatile space that could alsomake an excellent home office. The main level offers a private primary suite with its own bathroom, two additional bedrooms, another full bathroom, a convenient main-floor laundry, and a half bath. The fully exposed lower level expands the living space with a rec room featuring an additional fireplace, a huge cedar closet, and a walk-out to thepatio. Enjoy the outdoors from the screened-in porch or deck overlooking the nice-sized backyard with mature trees and a storage shed. Attached 2-car garage. Roofapproximately 2022.
Property Specifics
| Single Family | |
| — | |
| Ranch | |
| 1968 | |
| Partially Finished, Full | |
| 480 (480 finished) | |
| Cedar | |
| Asphalt | |
| — | |
| No | |
| 0.62 |
| Winnebago | |
| — | |
| 0 / Not Applicable | |
| None | |
| Public | |
| Public Sewer | |
| Central Air | |
| Gas, Forced Air | |
| 12751431 | |
| 1220326024 |
Nearby Schools
| NAME: | DISTRICT: | DISTANCE: | |
|---|---|---|---|
|
Grade School
Maud E Johnson Elementary School |
205 | — | |
|
Middle School
Abraham Lincoln Middle School |
205 | Not in DB | |
|
High School
Rockford East High School |
205 | Not in DB | |
Property History
| DATE: | EVENT: | PRICE: | SOURCE: |
|---|---|---|---|
| 30 Mar, 2015 | Sold | $82,000 | MRED MLS |
| 4 Mar, 2015 | Under contract | $94,900 | MRED MLS |
| — | Last price change | $113,900 | MRED MLS |
| 6 Dec, 2014 | Listed for sale | $113,900 | MRED MLS |
| 30 Oct, 2026 | Sold | $262,500 | MRED MLS |
| 8 Sep, 2026 | Under contract | $250,000 | MRED MLS |
| 8 Sep, 2026 | Listed for sale | $250,000 | MRED MLS |
Room Specifics
Total Bedrooms: 3
Bedrooms Above Ground: 3
Bedrooms Below Ground: 0
Dimensions: 15X13
Floor Type: —
Dimensions: 11X10
Floor Type: —
Dimensions: 10X9
Floor Type: —
Full Bathrooms: 3
Bathroom Amenities: —
Bathroom in Basement: 0
Dimensions: 11X10
Floor Type: —
Dimensions: 12X10
Floor Type: —
Dimensions: 7X5
Floor Type: —
Dimensions: 17X14
Floor Type: —
Dimensions: 17X12
Floor Type: —
Rooms: Recreation Room, Den, Foyer, Screened Porch, Other Room
Name: Recreation Room
Dimensions: 24X14
Floor Type: —
Name: Den
Dimensions: 17X12
Floor Type: —
Name: Foyer
Dimensions: 12X7
Floor Type: —
Name: Screened Porch
Dimensions: 32X6
Floor Type: —
Name: Other Room
Dimensions: 9X7
Floor Type: —
Other Specifics
| 2 | |
| — | |
| Garage Owned, Attached, Garage | |
| Main Level | |
| — | |
| — | |
| — | |
| — | |
| 68.19x331.64x147.14x294.86 | |
| — | |
| Full | |
| 1st Floor Bedroom, 1st Floor Full Bath | |
| Range, Dishwasher, Refrigerator, Washer, Dryer | |
| Not in DB | |
| — | |
| — | |
| Wood Burning |
Tax History
| Year | Property Taxes |
|---|---|
| 2015 | $6,269 |
| 2026 | $1,488 |
Contact Agent
Nearby Similar Homes
Nearby Sold Comparables


Contact Agent
Listing Provided By
Keller Williams Realty Signature
