

650 Dartmoor Drive, Crystal Lake, Illinois 60014
Subdivision > Four Colonies
Sorry, we are updating photos, please update this page in 15 minutes
$162,400
|
Sold
|
|
| Status: | Closed |
| Sqft: | 2,420 |
| Cost/Sqft: | $66 |
| Beds: | 4 |
| Baths: | 2 |
| Year Built: | 1973 |
| Property Taxes: | $5,662 |
| Days On Market: | 5321 |
| Lot Size: | 0,00 |
Description
Might as well call it new! Brand new roof, siding, windows, flooring, walls, furnace, water heater, a/c, light fixtures, electrical & plumbing. Beautiful kitchen w/SS applncs & rich wood cabinetry. Brand new baths, family rm w/gas frplc, fenced yard & patio! Home is available to owner occupants under McHenry County's Neighborhood Stabilization program. Income restrictions apply & down payment assistance available.
Property Specifics
| Single Family | |
| — | |
| Bi-Level | |
| 1973 | |
| Full | |
| Vinyl Siding | |
| Asphalt | |
| — | |
| No | |
| — |
| Mc Henry | |
| Four Colonies | |
| 0 / Not Applicable | |
| None | |
| Public | |
| Public Sewer | |
| Central Air | |
| Natural Gas, Forced Air | |
| 08029100 | |
| 1907451008 |
Nearby Schools
| NAME: | DISTRICT: | DISTANCE: | |
|---|---|---|---|
|
Grade School
Coventry Elementary School |
47 | — | |
|
Middle School
Hannah Beardsley Middle School |
47 | Not in DB | |
|
High School
Crystal Lake South High School |
155 | Not in DB | |
Property History
| DATE: | EVENT: | PRICE: | SOURCE: |
|---|---|---|---|
| 19 Oct, 2010 | Sold | $85,000 | MRED MLS |
| 7 Sep, 2010 | Under contract | $94,900 | MRED MLS |
| 5 Aug, 2010 | Listed for sale | $94,900 | MRED MLS |
| 12 Jun, 2012 | Sold | $162,400 | MRED MLS |
| 2 Apr, 2012 | Under contract | $159,900 | MRED MLS |
| 28 Mar, 2012 | Listed for sale | $159,900 | MRED MLS |
Sorry, we are updating photos, please update this page in 15 minutes
Room Specifics
All Bedroom Info:
Total Bedrooms: 4
Bedrooms Above Ground: 4
Bedrooms Below Ground: 0
Total Bedrooms: 4
Bedrooms Above Ground: 4
Bedrooms Below Ground: 0
Second Bedroom Info:
Dimensions: —
Location: —Dimensions: —
Floor Type: Carpet
Third Bedroom Info:
Dimensions: —
Location: —Dimensions: —
Floor Type: Carpet
Fourth Bedroom Info:
Dimensions: —
Location: —Dimensions: —
Floor Type: Carpet
Bathroom Info:
Full Bathrooms: 2
Partial Bathrooms: 0Full Bathrooms: 2
Bathroom Amenities: Double Sink
Bathroom in Basement: 1
Kitchen Info:
Dimensions: —
Location: —Dimensions: —
Floor Type: Wood Laminate
Laundry Room Info:
Dimensions: —
Location: —Dimensions: —
Floor Type: Other
Living Room Info:
Dimensions: —
Location: —Dimensions: —
Floor Type: Wood Laminate
Family Room Info:
Dimensions: —
Location: —Dimensions: —
Floor Type: Wood Laminate
Additional Rooms Info:
Rooms: Eating Area, Foyer
Basement: FullRooms: Eating Area, Foyer
Other Specifics
| 2 | |
| Concrete Perimeter | |
| Garage | |
| — | |
| — | |
| — | |
| Patio | |
| Fenced Yard, Wooded | |
| 90X140X90X132 | |
| — | |
| None | |
| Wood Laminate Floors, First Floor Full Bath | |
| Range, Microwave, Dishwasher | |
| Not in DB | |
| Sidewalks, Street Lights, Street Paved | |
| — | |
| Gas Log |
Tax History
| Year | Property Taxes |
|---|---|
| 2010 | $5,491 |
| 2012 | $5,662 |
Contact Agent
Nearby Similar Homes
1102 Amberwood Drive, Crystal Lake, Illinois 60014

For Sale
$369,000
3 beds / 1.1 baths / 1,496 ft2
Single Family / Built: 1988
49
658 Monterey Drive, Crystal Lake, Illinois 60014
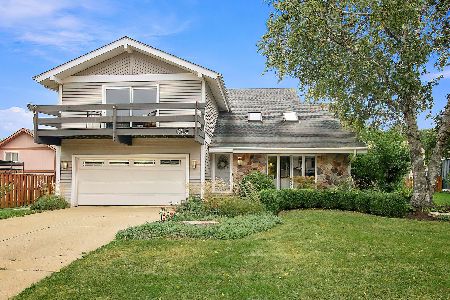
For Sale
$445,000
4 beds / 2.1 baths / 2,520 ft2
Single Family / Built: 1978
28
852 Woodmar Drive, Crystal Lake, Illinois 60014

For Sale
$400,000
4 beds / 2.1 baths / 2,520 ft2
Single Family / Built: 1977
63
763 Concord Drive, Crystal Lake, Illinois 60014

For Sale
$399,000
4 beds / 2.1 baths / 2,282 ft2
Single Family / Built: 1988
24
760 Covington Circle, Crystal Lake, Illinois 60014

For Sale
$399,900
3 beds / 2.0 baths / 1,617 ft2
Single Family / Built: 1989
7
771 Covington Circle, Crystal Lake, Illinois 60014

For Sale
$395,000
3 beds / 2.0 baths / 1,140 ft2
Single Family / Built: 1989
34
Nearby Sold Comparables
650 Dartmoor, Crystal Lake, Illinois 60014

Sold
$94,900
4 beds / 2.0 baths / 0 ft2
Single Family / Built: —
5922

651 Dartmoor Drive, Crystal Lake, Illinois 60014

Sold
$285,000
4 beds / 2.0 baths / 2,042 ft2
Single Family / Built: 1973
1710
651 Dartmoor Drive, Crystal Lake, Illinois 60014
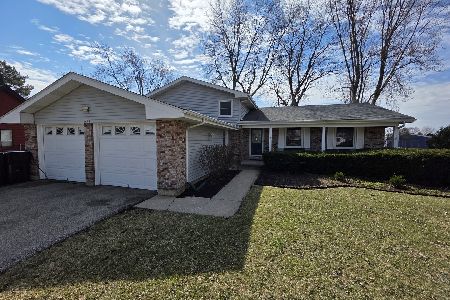
Sold
$375,000
4 beds / 2.0 baths / 2,042 ft2
Single Family / Built: 1973
211
Contact Agent
Listing Provided By
Century 21 American Sketchbook
