

650 Haven Drive, Barrington, Illinois 60010
Sorry, we are updating photos, please update this page in 15 minutes
$850,000
|
Sold
|
|
| Status: | Closed |
| Sqft: | 4,071 |
| Cost/Sqft: | $213 |
| Beds: | 6 |
| Baths: | 5 |
| Year Built: | 2003 |
| Property Taxes: | $12,715 |
| Days On Market: | 4276 |
| Lot Size: | 0,46 |
Description
IMMACULATE VILLAGE HOME ON QUIET CULDESAC W/IDEAL FLOORPLAN! VOLUME CEILINGS THRUOUT & NEWLY REFIN HARDWOODS! IDEAL FLOW FOR FAMILY & ENTERTAINING.BRIGHT KITCHEN W/STAINLESS APPL/GRANITE & WALK-IN PANTRY!1ST FLR MASTER W/SPA BATH & PRIVATE DECK!2-STORY FAM RM W/REAR STAIRS!4BRs, 2+ BATHS UPSTAIRS!HUGE LAUNDRY/MUDRM! WALKOUT W/2ND KITCH, BATH,THEATRE,BR & TONS OF STORAGE! CITY WATER/SEWER! MINUTES TO METRA!COOK TAXES!
Property Specifics
| Single Family | |
| — | |
| Traditional | |
| 2003 | |
| Full, Walkout | |
| Brick, Other | |
| Asphalt | |
| CUSTOM | |
| No | |
| 0.46 |
| Cook | |
| — | |
| 600 / Annual | |
| Insurance, Other | |
| Public | |
| Public Sewer | |
| Central Air | |
| Natural Gas, Forced Air, Zoned | |
| 08850153 | |
| 02062050070000 |
Nearby Schools
| NAME: | DISTRICT: | DISTANCE: | |
|---|---|---|---|
|
Grade School
Arnett C Lines Elementary School |
220 | — | |
|
Middle School
Barrington Middle School - Stati |
220 | Not in DB | |
|
High School
Barrington High School |
220 | Not in DB | |
Property History
| DATE: | EVENT: | PRICE: | SOURCE: |
|---|---|---|---|
| 15 Jun, 2015 | Sold | $850,000 | MRED MLS |
| 16 May, 2015 | Under contract | $869,000 | MRED MLS |
| — | Last price change | $899,000 | MRED MLS |
| 2 Mar, 2015 | Listed for sale | $899,000 | MRED MLS |
Sorry, we are updating photos, please update this page in 15 minutes
Room Specifics
All Bedroom Info:
Total Bedrooms: 6
Bedrooms Above Ground: 6
Bedrooms Below Ground: 0
Total Bedrooms: 6
Bedrooms Above Ground: 6
Bedrooms Below Ground: 0
Second Bedroom Info:
Dimensions: —
Location: —Dimensions: —
Floor Type: Carpet
Third Bedroom Info:
Dimensions: —
Location: —Dimensions: —
Floor Type: Carpet
Fourth Bedroom Info:
Dimensions: —
Location: —Dimensions: —
Floor Type: Carpet
Bathroom Info:
Full Bathrooms: 5
Partial Bathrooms: 1Full Bathrooms: 5
Bathroom Amenities: Whirlpool, Separate Shower, Double Sink
Bathroom in Basement: 1
Dining Room Info:
Dimensions: —
Location: —Dimensions: —
Floor Type: Hardwood
Kitchen Info:
Dimensions: —
Location: —Dimensions: —
Floor Type: Hardwood
Features: Eating Area-Breakfast Bar, Eating Area-Table Space, Island, Pantry-Walk-in
Laundry Room Info:
Dimensions: —
Location: —Dimensions: —
Floor Type: Ceramic Tile
Living Room Info:
Dimensions: —
Location: —Dimensions: —
Floor Type: Hardwood
Family Room Info:
Dimensions: —
Location: —Dimensions: —
Floor Type: Hardwood
Additional Rooms Info:
Rooms: Kitchen, Bedroom 5, Bedroom 6, Breakfast Room, Foyer, Game Room, Study, Theatre Room
Basement: Full, WalkoutRooms: Kitchen, Bedroom 5, Bedroom 6, Breakfast Room, Foyer, Game Room, Study, Theatre Room
Other Specifics
| 3 | |
| Concrete Perimeter | |
| Garage | |
| — | |
| — | |
| — | |
| Deck, Patio, Storms/Screens | |
| Cul-De-Sac | |
| 82X202X128X175 | |
| Unfinished | |
| Full | |
| Vaulted/Cathedral Ceilings, Hardwood Floors, First Floor Bedroom, In-Law Arrangement, First Floor Laundry, First Floor Full Bath | |
| Double Oven, Microwave, Dishwasher, Refrigerator, Washer, Dryer, Disposal, Stainless Steel Appliance(s) | |
| Not in DB | |
| Sidewalks, Street Paved | |
| — | |
| Wood Burning, Gas Log, Gas Starter |
Tax History
| Year | Property Taxes |
|---|---|
| 2015 | $12,715 |
Contact Agent
Nearby Sold Comparables
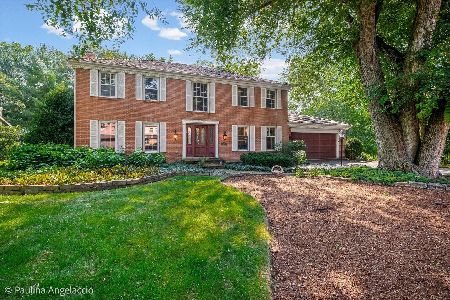
660 Haven Drive, Barrington, Illinois 60010

Sold
$775,000
4 beds / 4.0 baths / 3,787 ft2
Single Family / Built: 2004
2776
630 Haven Drive, Barrington, Illinois 60010
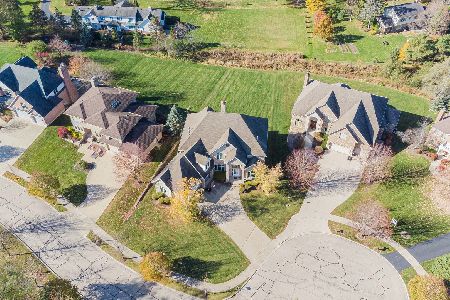
Sold
$799,900
4 beds / 4.2 baths / 3,932 ft2
Single Family / Built: 2005
2201
151 Hillside Road, Barrington, Illinois 60010
Sold
$369,000
4 beds / 2.1 baths / 2,550 ft2
Single Family / Built: 1971
2750
610 Haven Drive, Barrington, Illinois 60010
Sold
$799,000
4 beds / 3.2 baths / 3,876 ft2
Single Family / Built: 2001
5287
610 Haven Drive, Barrington, Illinois 60010
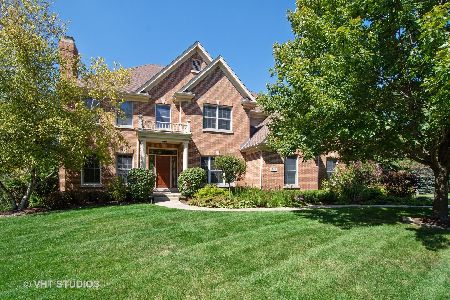
Sold
$815,000
4 beds / 3.2 baths / 3,876 ft2
Single Family / Built: 2001
2244
147 Hillside Road, Barrington, Illinois 60010
Sold
$525,000
3 beds / 2.0 baths / 2,066 ft2
Single Family / Built: 1976
3740
Contact Agent
Listing Provided By
RE/MAX of Barrington
