

6501 Maxwell Drive, Woodridge, Illinois 60517
Subdivision > Winston Hills
Sorry, we are updating photos, please update this page in 15 minutes
$290,000
|
Sold
|
|
| Status: | Closed |
| Sqft: | 2,132 |
| Cost/Sqft: | $141 |
| Beds: | 4 |
| Baths: | 3 |
| Year Built: | 1966 |
| Property Taxes: | $6,467 |
| Days On Market: | 6602 |
| Lot Size: | 0,22 |
Description
SERIOUS relocated seller seeks SERIOUS buyer who wants a SERIOUSLY GREAT DEAL/STEAL!The home has been recently painted & decorated throughout. Nice sized eat in kitchen w/newer appliances & ceramic tile flooring off the Den and DR. There are 4 good sized BRs upstairs. PLUS a wonderfully finished bsmt w/FR, REC Rm, Wet Bar. Newer FA/CA and landscaping as an added bonus.
Property Specifics
| Single Family | |
| — | |
| Colonial | |
| 1966 | |
| Full | |
| Aluminum/Vinyl/Steel Siding, Brick | |
| Asphalt | |
| — | |
| No | |
| 0.22 |
| Du Page | |
| Winston Hills | |
| 0 / Not Applicable | |
| None | |
| Lake Michigan, Public | |
| Public Sewer, Sewer-Storm | |
| Central Air | |
| Natural Gas, Forced Air | |
| 07044934 | |
| 0823202014 |
Nearby Schools
| NAME: | DISTRICT: | DISTANCE: | |
|---|---|---|---|
|
Grade School
Goodrich Elementary School |
68 | — | |
|
Middle School
Thomas Jefferson Junior High Sch |
68 | Not in DB | |
|
High School
Downers Grove North |
99 | Not in DB | |
Property History
| DATE: | EVENT: | PRICE: | SOURCE: |
|---|---|---|---|
| 21 Aug, 2009 | Sold | $290,000 | MRED MLS |
| 19 Jul, 2009 | Under contract | $299,900 | MRED MLS |
| — | Last price change | $319,900 | MRED MLS |
| 8 Oct, 2008 | Listed for sale | $349,900 | MRED MLS |
Sorry, we are updating photos, please update this page in 15 minutes
Room Specifics
All Bedroom Info:
Total Bedrooms: 4
Bedrooms Above Ground: 4
Bedrooms Below Ground: 0
Total Bedrooms: 4
Bedrooms Above Ground: 4
Bedrooms Below Ground: 0
Second Bedroom Info:
Dimensions: —
Location: —Dimensions: —
Floor Type: Carpet
Third Bedroom Info:
Dimensions: —
Location: —Dimensions: —
Floor Type: Carpet
Fourth Bedroom Info:
Dimensions: —
Location: —Dimensions: —
Floor Type: Parquet
Bathroom Info:
Full Bathrooms: 3
Partial Bathrooms: 1Full Bathrooms: 3
Bathroom Amenities: Double Sink
Bathroom in Basement: 0
Dining Room Info:
Dimensions: —
Location: —Dimensions: —
Floor Type: Carpet
Kitchen Info:
Dimensions: —
Location: —Dimensions: —
Floor Type: Ceramic Tile
Features: Eating Area-Table Space, Pantry-Closet
Living Room Info:
Dimensions: —
Location: —Dimensions: —
Floor Type: Carpet
Family Room Info:
Dimensions: —
Location: —Dimensions: —
Floor Type: Carpet
Additional Rooms Info:
Rooms: Den, Recreation Room, Utility Room-1st Floor
Basement: FullRooms: Den, Recreation Room, Utility Room-1st Floor
Other Specifics
| 2 | |
| Concrete Perimeter | |
| Garage | |
| — | |
| — | |
| — | |
| Patio | |
| Fenced Yard | |
| 78X122 | |
| — | |
| Full | |
| Bar-Wet | |
| Range, Microwave, Dishwasher, Refrigerator, Washer, Dryer, Disposal | |
| Not in DB | |
| Sidewalks, Street Lights, Street Paved | |
| — | |
| — |
Tax History
| Year | Property Taxes |
|---|---|
| 2009 | $6,467 |
Contact Agent
Nearby Similar Homes
6429 Taylor Drive, Woodridge, Illinois 60517
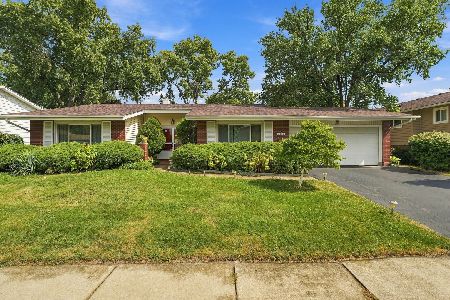
For Sale
$420,000
3 beds / 2.0 baths / 1,656 ft2
Single Family / Built: 1966
49
6300 Winston Drive, Woodridge, Illinois 60517
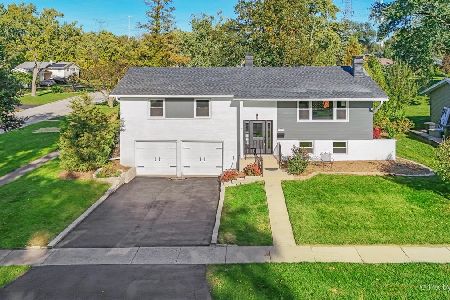
For Sale
$499,896
4 beds / 2.0 baths / 1,872 ft2
Single Family / Built: 1965
27
2727 Mitchell Drive, Woodridge, Illinois 60517
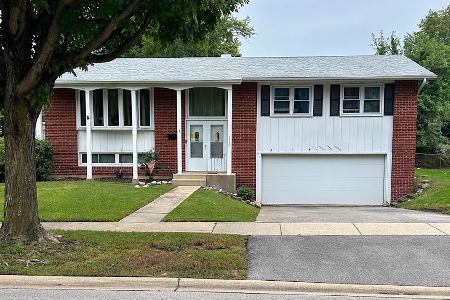
For Sale
$285,000
4 beds / 1.1 baths / 1,872 ft2
Single Family / Built: 1967
31
6020 Tyler Drive, Woodridge, Illinois 60517
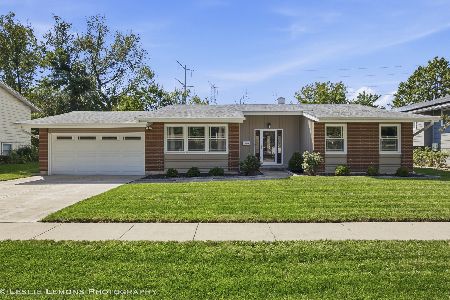
For Sale
$499,900
3 beds / 2.0 baths / 1,656 ft2
Single Family / Built: 1969
9
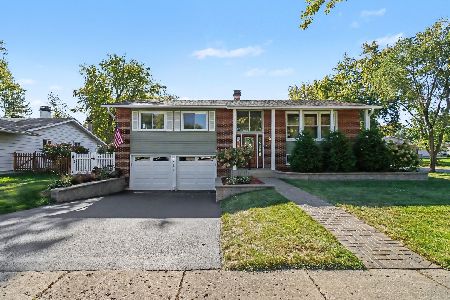
6808 Woodridge Drive, Woodridge, Illinois 60517
For Sale
$469,900
4 beds / 1.1 baths / 0 ft2
Single Family / Built: 1968
14
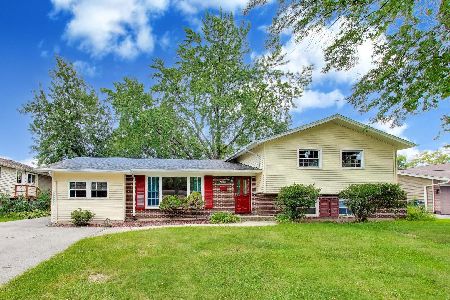
2805 Kincaid Drive, Woodridge, Illinois 60517
For Sale
$450,000
4 beds / 2.1 baths / 2,375 ft2
Single Family / Built: 1967
64
Nearby Sold Comparables
6430 Taylor Drive, Woodridge, Illinois 60517

Sold
$284,900
4 beds / 3.0 baths / 2,537 ft2
Single Family / Built: 1966
3932
6426 Taylor Drive, Woodridge, Illinois 60517

Sold
$359,900
3 beds / 2.0 baths / 1,656 ft2
Single Family / Built: 1966
1876

6502 Maxwell Drive, Woodridge, Illinois 60517
Sold
$289,000
4 beds / 3.0 baths / 2,175 ft2
Single Family / Built: 1966
3656

Contact Agent
Listing Provided By
CAPSTONE Real Estate, LLC
