

6508 Kingsbridge Drive, Cary, Illinois 60013
Subdivision > Kingsbridge
Sorry, we are updating photos, please update this page in 15 minutes
$305,000
|
Sold
|
|
| Status: | Closed |
| Sqft: | 3,100 |
| Cost/Sqft: | $97 |
| Beds: | 4 |
| Baths: | 4 |
| Year Built: | 1996 |
| Property Taxes: | $11,025 |
| Days On Market: | 5049 |
| Lot Size: | 0,00 |
Description
LOCAL LENDER OWNED 2 TO 5 BUSINESS DAYS FOR OFFER RESPONSE, NEITHER SELLER OR REALTOR RESPONSIBLE FOR ACCURACY OF INFORMATION. CASH OFFERS MUST HAVE PROOF OF FUNDS, FINANCING OFFERS MUST HAVE STRONG APPROVAL LETTER, "AS IS SALE" NO SURVEY OR DISCLOSURES, 100% ON TAXES, 30 DAYS OR LESS FOR CASH CLOSING, 40 DAYS FOR CLOSING FOR FINANCING OR LESS
Property Specifics
| Single Family | |
| — | |
| Colonial | |
| 1996 | |
| Partial, Walkout | |
| Cedar | |
| Asphalt | |
| — | |
| No | |
| — |
| Mc Henry | |
| Kingsbridge | |
| 200 / Annual | |
| None | |
| Private Well | |
| Septic-Mechanical | |
| Central Air | |
| Natural Gas, Forced Air | |
| 08239165 | |
| 2006278001 |
Nearby Schools
| NAME: | DISTRICT: | DISTANCE: | |
|---|---|---|---|
|
Grade School
Deer Path Elementary School |
26 | — | |
|
Middle School
Cary Junior High School |
26 | Not in DB | |
|
High School
Prairie Ridge High School |
155 | Not in DB | |
Property History
| DATE: | EVENT: | PRICE: | SOURCE: |
|---|---|---|---|
| 14 Feb, 2013 | Sold | $305,000 | MRED MLS |
| 11 Jan, 2013 | Under contract | $300,000 | MRED MLS |
| 26 Dec, 2012 | Listed for sale | $300,000 | MRED MLS |
Sorry, we are updating photos, please update this page in 15 minutes
Room Specifics
All Bedroom Info:
Total Bedrooms: 4
Bedrooms Above Ground: 4
Bedrooms Below Ground: 0
Total Bedrooms: 4
Bedrooms Above Ground: 4
Bedrooms Below Ground: 0
Second Bedroom Info:
Dimensions: —
Location: —Dimensions: —
Floor Type: Carpet
Third Bedroom Info:
Dimensions: —
Location: —Dimensions: —
Floor Type: Carpet
Fourth Bedroom Info:
Dimensions: —
Location: —Dimensions: —
Floor Type: Carpet
Bathroom Info:
Full Bathrooms: 4
Partial Bathrooms: 2Full Bathrooms: 4
Bathroom Amenities: Whirlpool, Separate Shower, Double Sink
Bathroom in Basement: 1
Dining Room Info:
Dimensions: —
Location: —Dimensions: —
Floor Type: Carpet
Kitchen Info:
Dimensions: —
Location: —Dimensions: —
Floor Type: Hardwood
Features: Eating Area-Breakfast Bar, Pantry-Closet
Laundry Room Info:
Dimensions: —
Location: —Dimensions: —
Floor Type: Other
Living Room Info:
Dimensions: —
Location: —Dimensions: —
Floor Type: Carpet
Family Room Info:
Dimensions: —
Location: —Dimensions: —
Floor Type: Carpet
Additional Rooms Info:
Rooms: Foyer, Office, Recreation Room, Tandem Room
Basement: Partial, WalkoutRooms: Foyer, Office, Recreation Room, Tandem Room
Other Specifics
| 3 | |
| Concrete Perimeter | |
| Garage | |
| — | |
| — | |
| — | |
| Deck, Hot Tub | |
| Fenced Yard, Wooded | |
| 218 X 126 X 232 X 128 | |
| Unfinished | |
| Full | |
| Vaulted/Cathedral Ceilings, Hot Tub | |
| — | |
| Not in DB | |
| — | |
| — | |
| — |
Tax History
| Year | Property Taxes |
|---|---|
| 2013 | $11,025 |
Contact Agent
Nearby Similar Homes
Nearby Sold Comparables
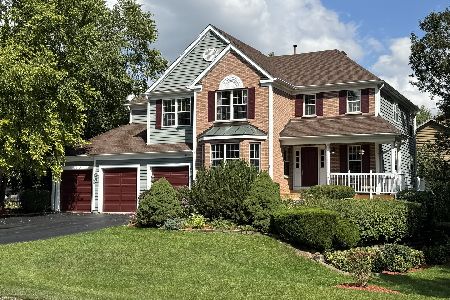
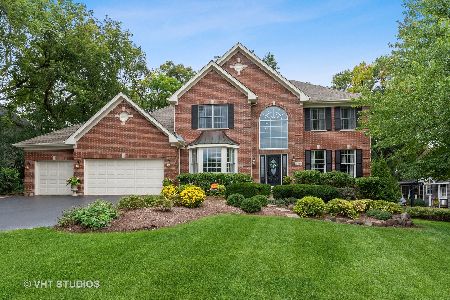
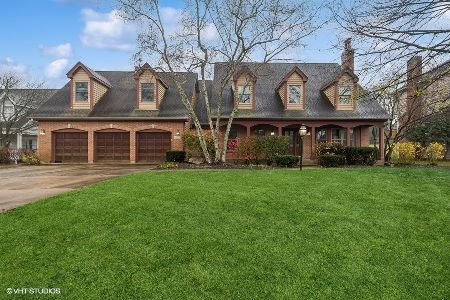
1113 Hilary Lane, Cary, Illinois 60013

Sold
$624,900
4 beds / 3.1 baths / 0 ft2
Single Family / Built: 1992
6860
Contact Agent
Listing Provided By
RE/MAX Advantage Realty
