

6509 Highline Road, Crystal Lake, Illinois 60012
Subdivision > Heritage Estates
Sorry, we are updating photos, please update this page in 15 minutes
$203,000
|
Sold
|
|
| Status: | Closed |
| Sqft: | 0 |
| Cost/Sqft: | — |
| Beds: | 4 |
| Baths: | 3 |
| Year Built: | 1978 |
| Property Taxes: | $5,502 |
| Days On Market: | 6385 |
| Lot Size: | 0,00 |
Description
BEAUTIFUL 4 BEDRM, 2 1/2 BATH HOME! GORGEOUS 3-SEASON RM W/VAULTED CEILING, CERAMIC TILE FLOOR, PLENTY OF WINDOWS & HOT TUB OUTSIDE! WONDERFUL EAT-IN KITCHEN W/CENTER ISLAND & HARDWD FLOORING. FAMILY RM W/FIREPLACE & BUILT-INS. FORMAL LIVING RM & DINING RM. FULL FINISHED BSMNT W/REC RM & BEDRM/OFFICE! LARGE MASTER SUITE W/PRIVATE BATH & WALK-IN CLOSET! NEWER ROOF, WINDOWS & SIDING! SHORT SALE SUBJECT TO BANK APPRVL
Property Specifics
| Single Family | |
| — | |
| — | |
| 1978 | |
| Full | |
| Aluminum/Vinyl/Steel Siding | |
| Asphalt | |
| — | |
| No | |
| — |
| Mc Henry | |
| Heritage Estates | |
| 0 / Not Applicable | |
| None | |
| Community Well | |
| Septic-Private | |
| Central Air | |
| Natural Gas, Forced Air | |
| 07203438 | |
| 1429454009 |
Nearby Schools
| NAME: | DISTRICT: | DISTANCE: | |
|---|---|---|---|
|
Grade School
North Elementary School |
47 | — | |
|
Middle School
Hannah Beardsley Middle School |
47 | Not in DB | |
|
High School
Prairie Ridge High School |
155 | Not in DB | |
Property History
| DATE: | EVENT: | PRICE: | SOURCE: |
|---|---|---|---|
| 21 Oct, 2009 | Sold | $203,000 | MRED MLS |
| 15 Aug, 2009 | Under contract | $204,900 | MRED MLS |
| — | Last price change | $214,900 | MRED MLS |
| 30 Apr, 2009 | Listed for sale | $250,000 | MRED MLS |
Sorry, we are updating photos, please update this page in 15 minutes
Room Specifics
All Bedroom Info:
Total Bedrooms: 5
Bedrooms Above Ground: 4
Bedrooms Below Ground: 1
Total Bedrooms: 5
Bedrooms Above Ground: 4
Bedrooms Below Ground: 1
Second Bedroom Info:
Dimensions: —
Location: —Dimensions: —
Floor Type: Carpet
Third Bedroom Info:
Dimensions: —
Location: —Dimensions: —
Floor Type: Carpet
Fourth Bedroom Info:
Dimensions: —
Location: —Dimensions: —
Floor Type: Carpet
Bathroom Info:
Full Bathrooms: 3
Partial Bathrooms: 1Full Bathrooms: 3
Bathroom Amenities: —
Bathroom in Basement: 0
Dining Room Info:
Dimensions: —
Location: —Dimensions: —
Floor Type: Carpet
Kitchen Info:
Dimensions: —
Location: —Dimensions: —
Floor Type: Hardwood
Features: Eating Area-Table Space, Island
Living Room Info:
Dimensions: —
Location: —Dimensions: —
Floor Type: Carpet
Family Room Info:
Dimensions: —
Location: —Dimensions: —
Floor Type: Carpet
Additional Rooms Info:
Rooms: Bedroom 5, Den, Recreation Room, Sun Room
Basement: FullRooms: Bedroom 5, Den, Recreation Room, Sun Room
Other Specifics
| 2 | |
| Concrete Perimeter | |
| Garage | |
| — | |
| — | |
| — | |
| Deck, Hot Tub | |
| Landscaped | |
| 75X140X127X148 | |
| Unfinished | |
| Full | |
| Hot Tub | |
| Range, Microwave, Dishwasher | |
| Not in DB | |
| Street Lights, Street Paved | |
| — | |
| Wood Burning |
Tax History
| Year | Property Taxes |
|---|---|
| 2009 | $5,502 |
Contact Agent
Nearby Similar Homes

447 Talismon Court, Crystal Lake, Illinois 60012

For Sale
$435,000
4 beds / 2.1 baths / 2,172 ft2
Single Family / Built: 2005
134
124 Carmella Drive, Crystal Lake, Illinois 60012

For Sale
$465,000
4 beds / 3.1 baths / 2,687 ft2
Single Family / Built: 2001
39
16 Crystal Ridge Drive, Crystal Lake, Illinois 60012

For Sale
$475,000
4 beds / 3.1 baths / 3,321 ft2
Single Family / Built: 1990
44
452 Spring Ridge Drive, Crystal Lake, Illinois 60012

For Sale
$465,000
4 beds / 3.1 baths / 3,324 ft2
Single Family / Built: 1997
17
285 Shipland Drive, Crystal Lake, Illinois 60012

For Sale
$435,000
4 beds / 3.1 baths / 2,560 ft2
Single Family / Built: 1995
78
Nearby Sold Comparables
6509 High Line Road, Crystal Lake, Illinois 60012
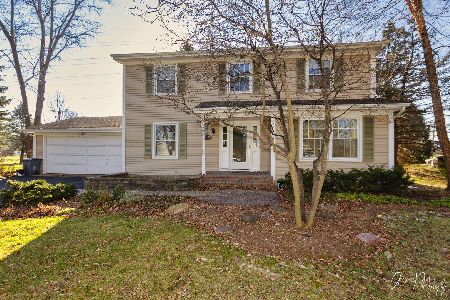
Sold
$249,900
4 beds / 2.1 baths / 1,928 ft2
Single Family / Built: 1978
2147
6510 Highline Road, Crystal Lake, Illinois 60012
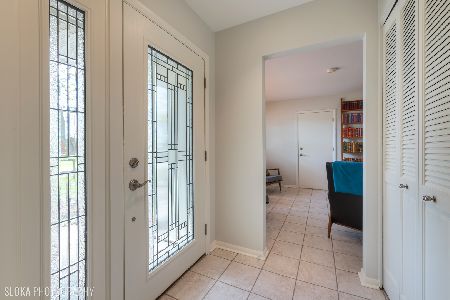
Sold
$334,900
3 beds / 3.0 baths / 1,442 ft2
Single Family / Built: 1976
2016
6517 Highline Road, Crystal Lake, Illinois 60012

Sold
$269,900
5 beds / 3.0 baths / 2,520 ft2
Single Family / Built: 1975
7049
6501 High Line Road, Crystal Lake, Illinois 60012
Sold
$239,900
3 beds / 2.0 baths / 1,380 ft2
Single Family / Built: 1977
2476
5006 Tile Line Road, Crystal Lake, Illinois 60012
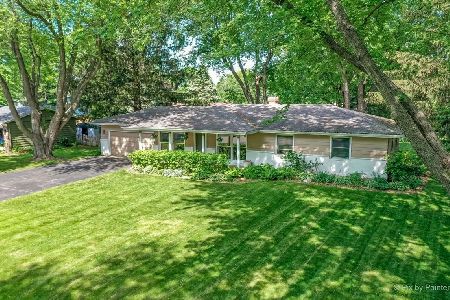
Sold
$249,900
3 beds / 2.0 baths / 1,400 ft2
Single Family / Built: 1970
1968
5006 Tile Line Road, Crystal Lake, Illinois 60012
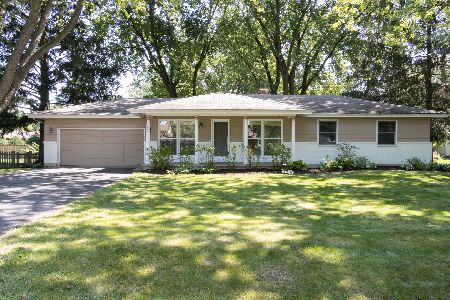
Sold
$295,000
3 beds / 2.0 baths / 1,400 ft2
Single Family / Built: 1970
1136
Contact Agent
Listing Provided By
Coldwell Banker The Real Estate Group
