

6511 Royal Glen Court, Lisle, Illinois 60532
Subdivision > Green Trails
Sorry, we are updating photos, please update this page in 15 minutes
$290,000
|
Sold
|
|
| Status: | Closed |
| Sqft: | 2,151 |
| Cost/Sqft: | $139 |
| Beds: | 3 |
| Baths: | 3 |
| Year Built: | 1977 |
| Property Taxes: | $8,792 |
| Days On Market: | 5590 |
| Lot Size: | 0,25 |
Description
*Absolutely one of the best location in Green Trails*Backs to forest preserve & trails*Gorgeous garden*Beautiful over sized Enclosedd Porch & FR*Vaulted ceilings w/3 skylights in DR*Huge LR with french door, fireplace*Master BR has his & her closets, SGD in MBR, FR to deck *kitchen has new ceramic fl, corian counter tops, SS appliances *New carpet, skylights, roof, driveway, porch door, fresh paint.*Move in*
Property Specifics
| Single Family | |
| — | |
| Contemporary | |
| 1977 | |
| Full | |
| Other | |
| Asphalt | |
| CUSTOM | |
| No | |
| 0.25 |
| Du Page | |
| Green Trails | |
| 170 / Annual | |
| Other | |
| Lake Michigan | |
| Public Sewer | |
| Central Air | |
| Natural Gas, Forced Air | |
| 07856725 | |
| 0822101016 |
Nearby Schools
| NAME: | DISTRICT: | DISTANCE: | |
|---|---|---|---|
|
Grade School
Steeple Run Elementary School |
203 | — | |
|
Middle School
Kennedy Junior High School |
203 | Not in DB | |
|
High School
Naperville North High School |
203 | Not in DB | |
Property History
| DATE: | EVENT: | PRICE: | SOURCE: |
|---|---|---|---|
| 7 Nov, 2011 | Sold | $290,000 | MRED MLS |
| 11 Oct, 2011 | Under contract | $298,000 | MRED MLS |
| — | Last price change | $304,500 | MRED MLS |
| 14 Jul, 2011 | Listed for sale | $309,900 | MRED MLS |
Sorry, we are updating photos, please update this page in 15 minutes
Room Specifics
All Bedroom Info:
Total Bedrooms: 3
Bedrooms Above Ground: 3
Bedrooms Below Ground: 0
Total Bedrooms: 3
Bedrooms Above Ground: 3
Bedrooms Below Ground: 0
Second Bedroom Info:
Dimensions: —
Location: —Dimensions: —
Floor Type: Carpet
Third Bedroom Info:
Dimensions: —
Location: —Dimensions: —
Floor Type: Carpet
Bathroom Info:
Full Bathrooms: 3
Partial Bathrooms: 1Full Bathrooms: 3
Bathroom Amenities: —
Bathroom in Basement: 0
Dining Room Info:
Dimensions: —
Location: —Dimensions: —
Floor Type: Parquet
Kitchen Info:
Dimensions: —
Location: —Dimensions: —
Floor Type: Ceramic Tile
Features: Eating Area-Table Space
Laundry Room Info:
Dimensions: —
Location: —Dimensions: —
Floor Type: Vinyl
Living Room Info:
Dimensions: —
Location: —Dimensions: —
Floor Type: Carpet
Family Room Info:
Dimensions: —
Location: —Dimensions: —
Floor Type: Parquet
Additional Rooms Info:
Rooms: Enclosed Porch, Foyer, Recreation Room
Basement: FullRooms: Enclosed Porch, Foyer, Recreation Room
Other Specifics
| 2 | |
| Concrete Perimeter | |
| Garage | |
| — | |
| — | |
| — | |
| Deck, Porch Screened | |
| Cul-De-Sac, Landscaped, Wooded | |
| 9304.5 | |
| Unfinished | |
| Full | |
| Vaulted/Cathedral Ceilings, Skylight(s), First Floor Bedroom | |
| Range, Microwave, Dishwasher, Disposal | |
| Not in DB | |
| Tennis Courts, Street Lights, Street Paved | |
| — | |
| Wood Burning, Attached Fireplace Doors/Screen |
Tax History
| Year | Property Taxes |
|---|---|
| 2011 | $8,792 |
Contact Agent
Nearby Similar Homes
6252 Lafond Circle, Lisle, Illinois 60532
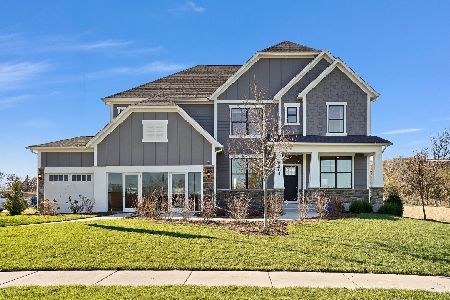
For Sale
$1,076,071
5 beds / 3.1 baths / 3,404 ft2
Single Family / Built: 2026
241
6222 Lafond Circle, Lisle, Illinois 60532
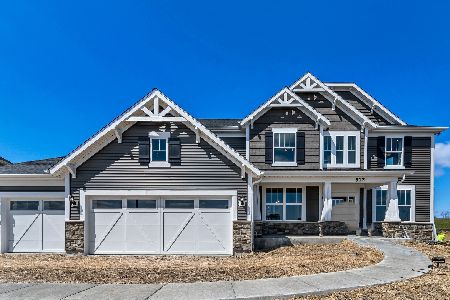
For Sale
$1,112,006
5 beds / 3.0 baths / 3,400 ft2
Single Family / Built: 2026
76
6228 Lafond Circle, Lisle, Illinois 60532
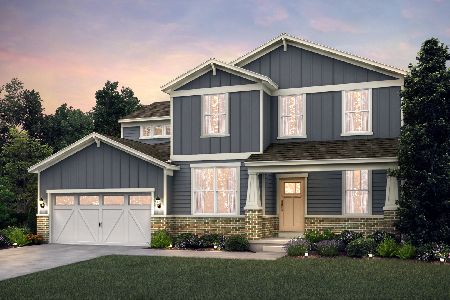
For Sale
$999,082
4 beds / 3.1 baths / 3,126 ft2
Single Family / Built: 2026
41
1923 Hillside Lane, Lisle, Illinois 60532
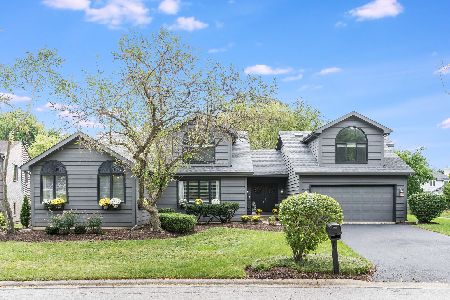
For Sale
$719,000
5 beds / 4.0 baths / 3,876 ft2
Single Family / Built: 1986
40
6275 Lee Court, Lisle, Illinois 60532
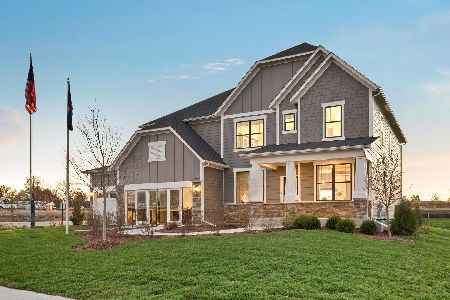
For Sale
$1,338,200
4 beds / 3.1 baths / 3,200 ft2
Single Family / Built: 2026
80
6273 Lee Court, Lisle, Illinois 60532
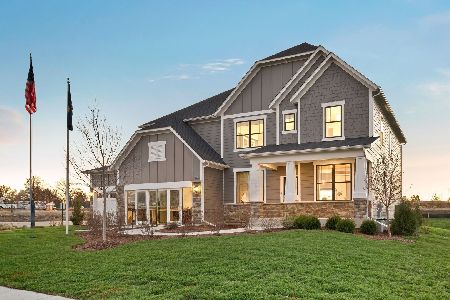
For Sale
$1,381,207
5 beds / 3.1 baths / 3,169 ft2
Single Family / Built: 2026
41
Nearby Sold Comparables


Contact Agent
Listing Provided By
RE/MAX Action
