

6513 Dauphin Drive, Joliet, Illinois 60431
Subdivision > Theodore's Crossing
Sorry, we are updating photos, please update this page in 15 minutes
$212,500
|
Sold
|
|
| Status: | Closed |
| Sqft: | 2,424 |
| Cost/Sqft: | $90 |
| Beds: | 4 |
| Baths: | 4 |
| Year Built: | 2006 |
| Property Taxes: | $5,767 |
| Days On Market: | 5262 |
| Lot Size: | 0,00 |
Description
GORGEOUS HOME!! Offes your family large rooms finished basement - 4 bedroom 2 full and 2 half baths.. Large Kitchen w/Walk in Pantry, family room with fireplace, separate dinning room, formal living room, four large bedrooms 2nd floor laundry room, professional finished basement with bath room, small kitchenet, great room, possible 5th bedroom. Back yard offers brick paver patio and backs to park. REGULAR SALE!
Property Specifics
| Single Family | |
| — | |
| Traditional | |
| 2006 | |
| Full | |
| Aluminum Siding, Brick | |
| — | |
| SEQUOIA II | |
| No | |
| — |
| Will | |
| Theodore's Crossing | |
| 260 / Annual | |
| Insurance | |
| Lake Michigan | |
| Public Sewer | |
| Central Air | |
| Natural Gas, Forced Air | |
| 08093177 | |
| 05060620102100 |
Nearby Schools
| NAME: | DISTRICT: | DISTANCE: | |
|---|---|---|---|
|
Grade School
Troy Crossroads Elementary Schoo |
30C | — | |
|
Middle School
Troy Middle School |
30C | Not in DB | |
|
High School
Joliet West High School |
204 | Not in DB | |
Property History
| DATE: | EVENT: | PRICE: | SOURCE: |
|---|---|---|---|
| 9 May, 2011 | Sold | $205,000 | MRED MLS |
| 28 Jan, 2011 | Under contract | $218,400 | MRED MLS |
| — | Last price change | $218,900 | MRED MLS |
| 13 May, 2010 | Listed for sale | $264,900 | MRED MLS |
| 5 Dec, 2012 | Sold | $212,500 | MRED MLS |
| 24 Oct, 2012 | Under contract | $219,000 | MRED MLS |
| — | Last price change | $224,900 | MRED MLS |
| 15 Jun, 2012 | Listed for sale | $229,900 | MRED MLS |
| 14 May, 2020 | Sold | $269,900 | MRED MLS |
| 4 Apr, 2020 | Under contract | $269,900 | MRED MLS |
| 1 Apr, 2020 | Listed for sale | $269,900 | MRED MLS |
Sorry, we are updating photos, please update this page in 15 minutes
Room Specifics
All Bedroom Info:
Total Bedrooms: 4
Bedrooms Above Ground: 4
Bedrooms Below Ground: 0
Total Bedrooms: 4
Bedrooms Above Ground: 4
Bedrooms Below Ground: 0
Second Bedroom Info:
Dimensions: —
Location: —Dimensions: —
Floor Type: Carpet
Third Bedroom Info:
Dimensions: —
Location: —Dimensions: —
Floor Type: Carpet
Fourth Bedroom Info:
Dimensions: —
Location: —Dimensions: —
Floor Type: Carpet
Bathroom Info:
Full Bathrooms: 4
Partial Bathrooms: 2Full Bathrooms: 4
Bathroom Amenities: Double Sink
Bathroom in Basement: 1
Dining Room Info:
Dimensions: —
Location: —Dimensions: —
Floor Type: Carpet
Kitchen Info:
Dimensions: —
Location: —Dimensions: —
Floor Type: Vinyl
Features: Eating Area-Table Space, Island, Pantry-Walk-in
Laundry Room Info:
Dimensions: —
Location: —Dimensions: —
Floor Type: Vinyl
Living Room Info:
Dimensions: —
Location: —Dimensions: —
Floor Type: Carpet
Family Room Info:
Dimensions: —
Location: —Dimensions: —
Floor Type: Carpet
Additional Rooms Info:
Rooms: Bonus Room, Exercise Room, Great Room
Basement: FullRooms: Bonus Room, Exercise Room, Great Room
Other Specifics
| 2 | |
| — | |
| Garage | |
| — | |
| — | |
| — | |
| — | |
| — | |
| 65X125 | |
| — | |
| Full | |
| — | |
| Range, Dishwasher, Disposal | |
| Not in DB | |
| Sidewalks, Street Lights, Street Paved | |
| — | |
| — |
Tax History
| Year | Property Taxes |
|---|---|
| 2011 | $6,004 |
| 2012 | $5,767 |
| 2020 | $7,052 |
Contact Agent
Nearby Similar Homes
1216 Colaric Lot#183 Drive, Joliet, Illinois 60431
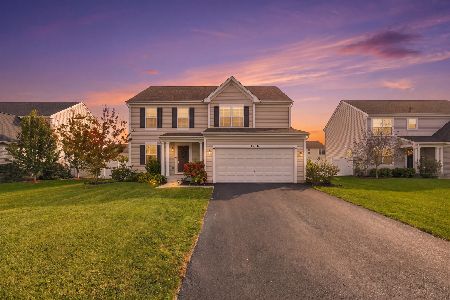
For Sale
$429,000
3 beds / 2.1 baths / 1,935 ft2
Single Family / Built: 2020
5
1407 Fitzer Drive, Joliet, Illinois 60431
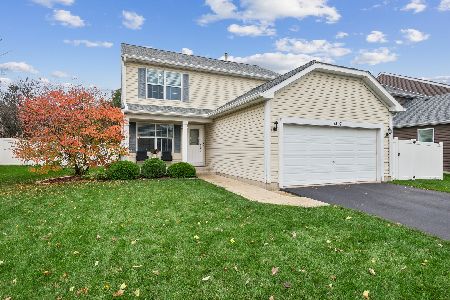
For Sale
$399,000
4 beds / 2.2 baths / 2,176 ft2
Single Family / Built: 2005
6
6617 Eich Drive, Joliet, Illinois 60431
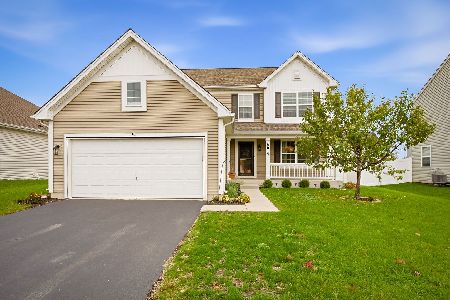
For Sale
$385,000
3 beds / 2.1 baths / 1,815 ft2
Single Family / Built: 2018
6
1502 Roth Drive, Joliet, Illinois 60431
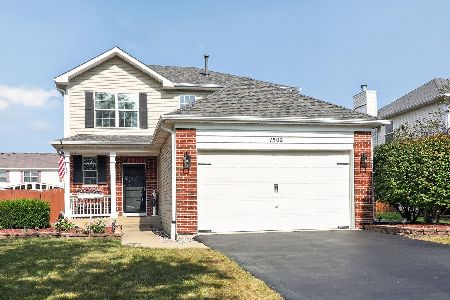
For Sale
$390,000
3 beds / 2.1 baths / 1,856 ft2
Single Family / Built: 2005
29
6512 Cascade Ridge Drive, Plainfield, Illinois 60586
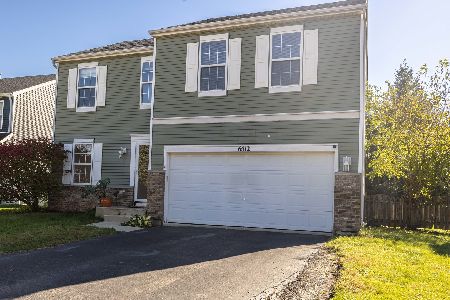
For Sale
$399,900
3 beds / 3.1 baths / 2,010 ft2
Single Family / Built: 2004
18
1205 Legacy Pointe Boulevard, Joliet, Illinois 60431
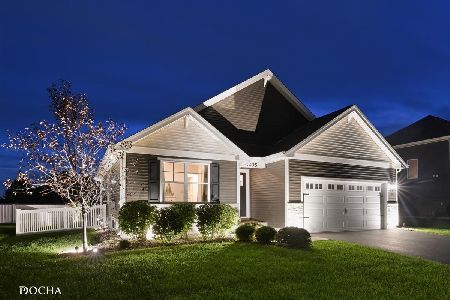
For Sale
$410,000
3 beds / 2.0 baths / 1,498 ft2
Single Family / Built: 2022
41
Nearby Sold Comparables
6513 Dauphin Drive, Joliet, Illinois 60431

Sold
$218,400
4 beds / 2.2 baths / 2,424 ft2
Single Family / Built: 2006
6026
6513 Dauphin Drive, Joliet, Illinois 60431
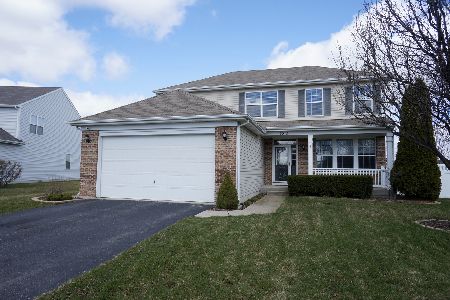
Sold
$269,900
4 beds / 2.2 baths / 2,460 ft2
Single Family / Built: 2006
2415
6509 Dauphin Drive, Joliet, Illinois 60431
Sold
$192,900
3 beds / 3.1 baths / 0 ft2
Single Family / Built: 2006
6237
6509 Dauphin Drive, Joliet, Illinois 60431
Sold
$220,000
3 beds / 3.1 baths / 1,856 ft2
Single Family / Built: 2006
3834
6509 Dauphin Drive, Joliet, Illinois 60431
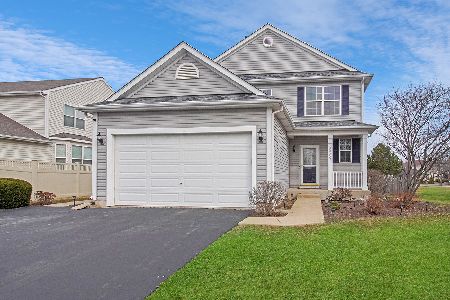
Sold
$340,000
3 beds / 3.1 baths / 1,856 ft2
Single Family / Built: 2005
1698
1308 Dauphin Drive, Joliet, Illinois 60431
Sold
$189,900
3 beds / 2.1 baths / 1,856 ft2
Single Family / Built: 2005
4408
Contact Agent
Listing Provided By
Diamond Real Estate Inc
