

652 Euclid Avenue, Elmhurst, Illinois 60126
Sorry, we are updating photos, please update this page in 15 minutes
$285,000
|
Sold
|
|
| Status: | Closed |
| Sqft: | 1,092 |
| Cost/Sqft: | $279 |
| Beds: | 2 |
| Baths: | 2 |
| Year Built: | 1951 |
| Property Taxes: | $5,788 |
| Days On Market: | 6039 |
| Lot Size: | 0,00 |
Description
Wonderfully spacious 2 bedroom ranch with a 3rd bedroom and 2nd full bath in basement. Large master bedroom with sitting area. Both baths have been updated. Elegant formal dining room & huge eat-in kitchen. Stainless steel appliances. Family room and sitting room/office in basement. Kitchen opens to oversized deck overlooking paver brick patio, raised gardens and beautifully landscaped 70 x 144 yard. Great location!
Property Specifics
| Single Family | |
| — | |
| — | |
| 1951 | |
| Full | |
| Aluminum/Vinyl/Steel Siding | |
| — | |
| — | |
| No | |
| 0 |
| Du Page | |
| — | |
| 0 / Not Applicable | |
| None | |
| Lake Michigan | |
| Public Sewer | |
| Central Air | |
| Natural Gas, Forced Air | |
| 07520358 | |
| 0611417030 |
Nearby Schools
| NAME: | DISTRICT: | DISTANCE: | |
|---|---|---|---|
|
Grade School
Lincoln Elementary School |
205 | — | |
|
Middle School
Bryan Middle School |
205 | Not in DB | |
|
High School
York Community High School |
205 | Not in DB | |
Property History
| DATE: | EVENT: | PRICE: | SOURCE: |
|---|---|---|---|
| 18 Jun, 2010 | Sold | $285,000 | MRED MLS |
| 13 May, 2010 | Under contract | $305,000 | MRED MLS |
| 4 May, 2010 | Listed for sale | $305,000 | MRED MLS |
| 27 Oct, 2014 | Sold | $317,500 | MRED MLS |
| 21 Sep, 2014 | Under contract | $334,000 | MRED MLS |
| 10 Sep, 2014 | Listed for sale | $334,000 | MRED MLS |
| 17 Jul, 2019 | Sold | $415,000 | MRED MLS |
| 31 May, 2019 | Under contract | $429,000 | MRED MLS |
| 28 May, 2019 | Listed for sale | $429,000 | MRED MLS |
Sorry, we are updating photos, please update this page in 15 minutes
Room Specifics
All Bedroom Info:
Total Bedrooms: 3
Bedrooms Above Ground: 2
Bedrooms Below Ground: 1
Total Bedrooms: 3
Bedrooms Above Ground: 2
Bedrooms Below Ground: 1
Second Bedroom Info:
Dimensions: —
Location: —Dimensions: —
Floor Type: Hardwood
Third Bedroom Info:
Dimensions: —
Location: —Dimensions: —
Floor Type: Carpet
Bathroom Info:
Full Bathrooms: 2
Partial Bathrooms: —Full Bathrooms: 2
Bathroom Amenities: —
Bathroom in Basement: 1
Dining Room Info:
Dimensions: —
Location: —Dimensions: —
Floor Type: Hardwood
Kitchen Info:
Dimensions: —
Location: —Dimensions: —
Floor Type: Other
Features: Eating Area-Table Space
Living Room Info:
Dimensions: —
Location: —Dimensions: —
Floor Type: Hardwood
Family Room Info:
Dimensions: —
Location: —Dimensions: —
Floor Type: Carpet
Additional Rooms Info:
Rooms: Recreation Room, Sitting Room
Basement: FullRooms: Recreation Room, Sitting Room
Other Specifics
| 2 | |
| — | |
| Garage | |
| — | |
| — | |
| — | |
| — | |
| — | |
| 70 X 144 | |
| — | |
| None | |
| — | |
| Range, Microwave, Dishwasher, Refrigerator | |
| Not in DB | |
| — | |
| — | |
| — |
Tax History
| Year | Property Taxes |
|---|---|
| 2010 | $5,788 |
| 2014 | $6,976 |
| 2019 | $7,915 |
Contact Agent
Nearby Similar Homes
687 Washington Street, Elmhurst, Illinois 60126

For Sale
$835,000
3 beds / 3.0 baths / 2,030 ft2
Single Family / Built: 1952
8
719 Parkside Avenue, Elmhurst, Illinois 60126

For Sale
$525,000
3 beds / 1.0 baths / 954 ft2
Single Family / Built: 1951
12
754 York Street, Elmhurst, Illinois 60126

For Sale
$445,000
3 beds / 2.0 baths / 1,500 ft2
Single Family / Built: 1953
4
548 Arlington Avenue, Elmhurst, Illinois 60126

For Sale
$1,149,000
4 beds / 3.1 baths / 4,122 ft2
Single Family / Built: 2004
2
170 South Street, Elmhurst, Illinois 60126

For Sale
$2,295,000
5 beds / 5.1 baths / 5,425 ft2
Single Family / Built: 2012
149
225 Wilson Street, Elmhurst, Illinois 60126

For Sale
$2,099,000
5 beds / 7.0 baths / 4,782 ft2
Single Family / Built: 2017
53
Nearby Sold Comparables
652 Euclid Avenue, Elmhurst, Illinois 60126

Sold
$334,000
2 beds / 2.0 baths / 1,200 ft2
Single Family / Built: 1951
4449
652 Euclid Avenue, Elmhurst, Illinois 60126
Sold
$429,000
3 beds / 2.0 baths / 1,200 ft2
Single Family / Built: 1951
2728
646 Euclid Avenue, Elmhurst, Illinois 60126
Sold
$325,000
3 beds / 1.1 baths / 1,044 ft2
Single Family / Built: 1953
1873
646 Euclid Avenue, Elmhurst, Illinois 60126
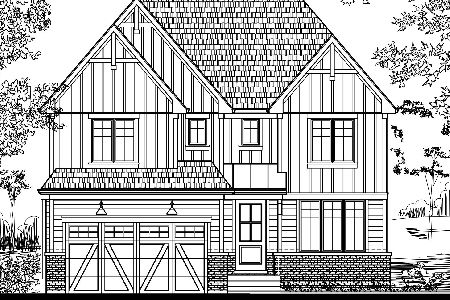
Sold
$1,249,900
4 beds / 4.1 baths / 3,646 ft2
Single Family / Built: 2022
1718
642 Euclid Avenue, Elmhurst, Illinois 60126
Sold
$999,000
5 beds / 5.1 baths / 4,600 ft2
Single Family / Built: 2007
6723
642 Euclid Avenue, Elmhurst, Illinois 60126
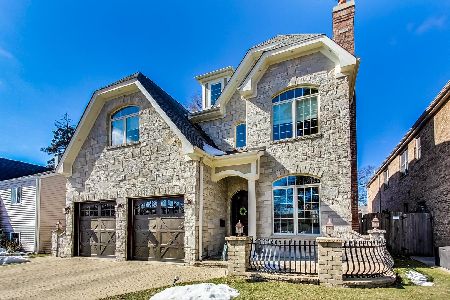
Sold
$1,150,000
5 beds / 5.1 baths / 4,206 ft2
Single Family / Built: 2007
2019
Contact Agent
Listing Provided By
Berkshire Hathaway HomeServices Prairie Path REALT
