

6524 Ridge Drive, Chicago Ridge, Illinois 60415
Sorry, we are updating photos, please update this page in 15 minutes
$199,000
|
Sold
|
|
| Status: | Closed |
| Sqft: | 1,068 |
| Cost/Sqft: | $187 |
| Beds: | 3 |
| Baths: | 2 |
| Year Built: | 1964 |
| Property Taxes: | $4,700 |
| Days On Market: | 3675 |
| Lot Size: | 0,00 |
Description
FAMILY HOME w/HWA HOME WARRANTY, WALKING DISTANCE TO METRA TRAIN STATION. NEWER KITHCEN REMODEL w/OAK CABINETS AND LARGE PANTRY. FIRST FLOOR BATHROOM OFF KITCHEN, 3 BEDROOMS AND ACCESSIBLE LAUNDRY CHUTE TO BASEMENT. NEWER VINYL THERMO PANE WINDOWS, ALUMINUM SOFFITS AND GUTTERS. HARDWOOD FLOORS UNDER ALL CARPET IN BEDROOMS AND LIVING ROOM. FINISHED BASEMENT HAS LARGE UTILITY ROOM w/W/D, 4TH BEDROOM. 3/4 BATH AND A FULL SIZED WET BAR w/AMPLE STORAGE. 100amp CIRCUIT BREAKERS, BATTERY BACK-UP SUMP PUMP AND GLASS BLOCK VENTED WINDOWS. LARGE DECK w/SUNSETTER AWNING, FENCED BACKYARD, LIGHTED FLAG POLE. WINDOW TREATMENTS AND STORAGE SHED TO STAY. PLAYGROUND (PARK) AT THE END OF THE STREET
Property Specifics
| Single Family | |
| — | |
| Bungalow | |
| 1964 | |
| Full | |
| Brick | |
| Asphalt | |
| — | |
| No | |
| — |
| Cook | |
| — | |
| 0 / Not Applicable | |
| None | |
| Lake Michigan | |
| Public Sewer | |
| Central Air | |
| Natural Gas, Forced Air | |
| 09359934 | |
| 24182160680000 |
Property History
| DATE: | EVENT: | PRICE: | SOURCE: |
|---|---|---|---|
| 16 Feb, 2017 | Sold | $199,000 | MRED MLS |
| 21 Nov, 2016 | Under contract | $199,750 | MRED MLS |
| 5 Oct, 2016 | Listed for sale | $209,750 | MRED MLS |
| 17 Jun, 2026 | Sold | $372,000 | MRED MLS |
| 21 Apr, 2026 | Under contract | $369,900 | MRED MLS |
| 15 Feb, 2026 | Listed for sale | $369,900 | MRED MLS |
Sorry, we are updating photos, please update this page in 15 minutes
Room Specifics
All Bedroom Info:
Total Bedrooms: 4
Bedrooms Above Ground: 3
Bedrooms Below Ground: 1
Total Bedrooms: 4
Bedrooms Above Ground: 3
Bedrooms Below Ground: 1
Second Bedroom Info:
Dimensions: —
Location: —Dimensions: —
Floor Type: Carpet
Third Bedroom Info:
Dimensions: —
Location: —Dimensions: —
Floor Type: Carpet
Fourth Bedroom Info:
Dimensions: —
Location: —Dimensions: —
Floor Type: Carpet
Bathroom Info:
Full Bathrooms: 2
Partial Bathrooms: 0Full Bathrooms: 2
Bathroom Amenities: —
Bathroom in Basement: 1
Kitchen Info:
Dimensions: —
Location: —Dimensions: —
Floor Type: Vinyl
Features: Eating Area-Table Space
Laundry Room Info:
Dimensions: —
Location: —Dimensions: —
Floor Type: Other
Living Room Info:
Dimensions: —
Location: —Dimensions: —
Floor Type: Carpet
Additional Rooms Info:
Rooms: Recreation Room
Basement: FullRooms: Recreation Room
Other Specifics
| 2 | |
| Concrete Perimeter | |
| Garage | |
| — | |
| — | |
| — | |
| Deck | |
| Fenced Yard | |
| 65X135 | |
| — | |
| None | |
| Bar-Wet, Hardwood Floors, First Floor Bedroom, First Floor Full Bath | |
| Range, Microwave, Dishwasher, Refrigerator, Washer, Dryer, Disposal | |
| Not in DB | |
| Sidewalks, Street Lights, Street Paved | |
| — | |
| — |
Tax History
| Year | Property Taxes |
|---|---|
| 2017 | $4,700 |
| 2026 | $6,709 |
Contact Agent
Nearby Similar Homes
10435 Barnard Drive, Chicago Ridge, Illinois 60415
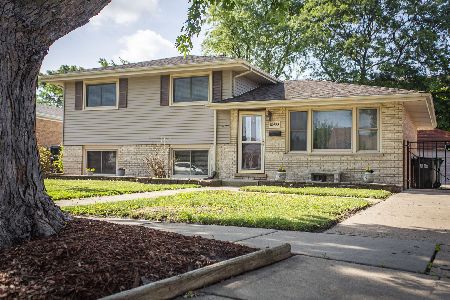
For Sale
$322,900
3 beds / 1.1 baths / 1,013 ft2
Single Family / Built: 1965
139
10718 Neenah Avenue, Worth, Illinois 60482
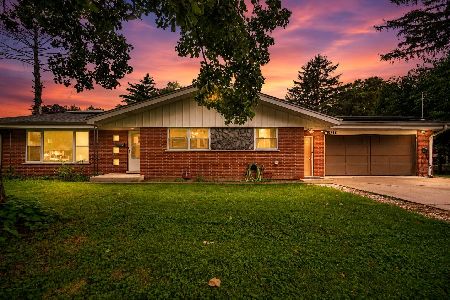
For Sale
$374,900
4 beds / 4.0 baths / 2,441 ft2
Single Family / Built: 1961
54
6606 102nd Place, Chicago Ridge, Illinois 60415
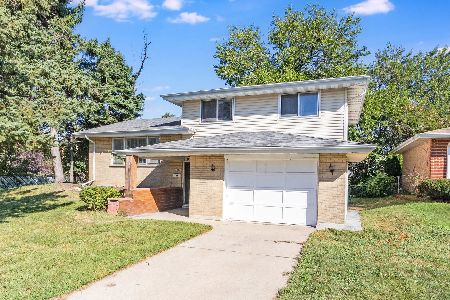
For Sale
$334,900
3 beds / 1.1 baths / 1,505 ft2
Single Family / Built: 1963
44
10440 Princess Avenue, Chicago Ridge, Illinois 60415
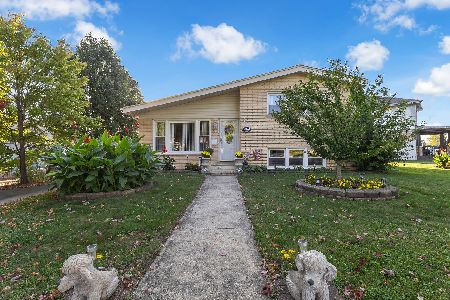
For Sale
$359,900
3 beds / 2.0 baths / 1,160 ft2
Single Family / Built: 1964
15
10730 Ridgeland Street, Worth, Illinois 60482
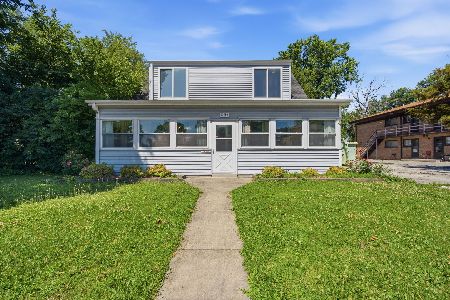
For Sale
$370,000
4 beds / 2.1 baths / 2,100 ft2
Single Family / Built: 1943
55
10725 Rutherford Avenue, Worth, Illinois 60482
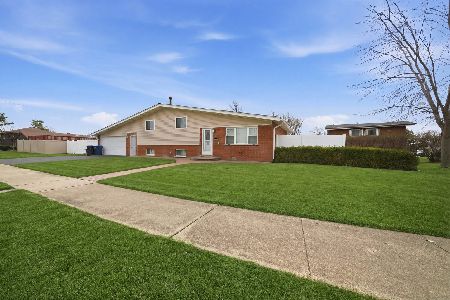
For Sale
$365,000
4 beds / 2.0 baths / 1,056 ft2
Single Family / Built: —
132
Nearby Sold Comparables
6524 Ridge Drive, Chicago Ridge, Illinois 60415
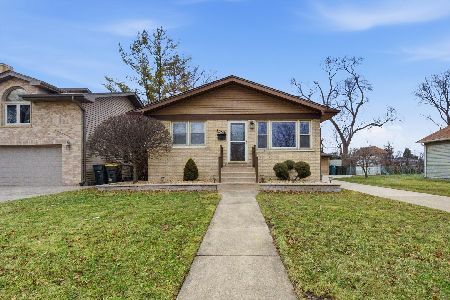
Sold
$369,900
3 beds / 2.0 baths / 1,072 ft2
Single Family / Built: 1964
255
6520 Ridge Drive, Chicago Ridge, Illinois 60415

Sold
$129,872
3 beds / 1.0 baths / 1,072 ft2
Single Family / Built: 1963
4272
6528 Ridge Drive, Chicago Ridge, Illinois 60415
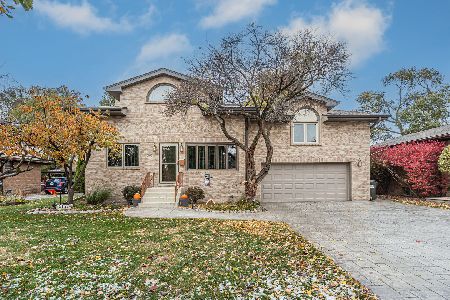
Sold
$539,000
5 beds / 4.0 baths / 3,600 ft2
Single Family / Built: 1964
154
6512 Ridge Drive, Chicago Ridge, Illinois 60415
Sold
$191,000
3 beds / 2.0 baths / 0 ft2
Single Family / Built: 1966
2687
6536 Ridge Drive, Chicago Ridge, Illinois 60415
Sold
$159,900
3 beds / 2.0 baths / 1,072 ft2
Single Family / Built: 1965
4790
6536 Ridge Drive, Chicago Ridge, Illinois 60415

Sold
$350,000
3 beds / 2.0 baths / 0 ft2
Single Family / Built: 1965
804
Contact Agent
Listing Provided By
RE/MAX Synergy
