

6527 Briargate Drive, Downers Grove, Illinois 60516
Subdivision > El Sierra
Sorry, we are updating photos, please update this page in 15 minutes
$326,200
|
Sold
|
|
| Status: | Closed |
| Sqft: | 1,456 |
| Cost/Sqft: | $233 |
| Beds: | 3 |
| Baths: | 2 |
| Year Built: | 1966 |
| Property Taxes: | $4,499 |
| Days On Market: | 2803 |
| Lot Size: | 0,21 |
Description
Located on a peaceful cul de sac, this El Sierra Ranch is sure to please! Open Floor plan and generous room sizes. Hardwood Floors in the LR, DR and bedrooms. Master Bath with a large shower. Skylight in the Kitchen. Family Room has a stone fireplace. All rooms have been freshly painted. Enclosed porch off of the Dining Room. Great location within walking distance to the Elementary school and close to the 50 acre McCollum Park. Shopping is a short distance away.
Property Specifics
| Single Family | |
| — | |
| Ranch | |
| 1966 | |
| None | |
| Vinyl Siding, Brick, Clad Trim | |
| Asphalt | |
| — | |
| Yes | |
| 0.21 |
| Du Page | |
| El Sierra | |
| 0 / Not Applicable | |
| None | |
| Lake Michigan | |
| Public Sewer | |
| Central Air | |
| Natural Gas, Forced Air | |
| 10291021 | |
| 0920210012 |
Nearby Schools
| NAME: | DISTRICT: | DISTANCE: | |
|---|---|---|---|
|
Grade School
El Sierra Elementary School |
58 | — | |
|
Middle School
O Neill Middle School |
58 | Not in DB | |
|
High School
South High School |
99 | Not in DB | |
Property History
| DATE: | EVENT: | PRICE: | SOURCE: |
|---|---|---|---|
| 29 May, 2019 | Sold | $326,200 | MRED MLS |
| 10 Apr, 2019 | Under contract | $339,900 | MRED MLS |
| — | Last price change | $349,900 | MRED MLS |
| 26 Feb, 2019 | Listed for sale | $359,900 | MRED MLS |
| 28 Dec, 2023 | Sold | $400,000 | MRED MLS |
| 29 Nov, 2023 | Under contract | $410,000 | MRED MLS |
| — | Last price change | $425,000 | MRED MLS |
| 18 Oct, 2023 | Listed for sale | $425,000 | MRED MLS |
Sorry, we are updating photos, please update this page in 15 minutes
Room Specifics
All Bedroom Info:
Total Bedrooms: 3
Bedrooms Above Ground: 3
Bedrooms Below Ground: 0
Total Bedrooms: 3
Bedrooms Above Ground: 3
Bedrooms Below Ground: 0
Second Bedroom Info:
Dimensions: —
Location: —Dimensions: —
Floor Type: Hardwood
Third Bedroom Info:
Dimensions: —
Location: —Dimensions: —
Floor Type: Hardwood
Bathroom Info:
Full Bathrooms: 2
Partial Bathrooms: 0Full Bathrooms: 2
Bathroom Amenities: —
Bathroom in Basement: 0
Dining Room Info:
Dimensions: —
Location: —Dimensions: —
Floor Type: Hardwood
Kitchen Info:
Dimensions: —
Location: —Dimensions: —
Floor Type: Carpet
Features: Eating Area-Table Space
Living Room Info:
Dimensions: —
Location: —Dimensions: —
Floor Type: Hardwood
Family Room Info:
Dimensions: —
Location: —Dimensions: —
Floor Type: Carpet
Additional Rooms Info:
Rooms: Enclosed Porch
Basement: NoneRooms: Enclosed Porch
Other Specifics
| 2 | |
| Concrete Perimeter | |
| Garage | |
| — | |
| — | |
| — | |
| Porch Screened | |
| Cul-De-Sac | |
| 44X123X84X123 | |
| — | |
| Full | |
| Skylight(s), Hardwood Floors, First Floor Bedroom, First Floor Laundry, First Floor Full Bath | |
| Range, Microwave, Dishwasher, Refrigerator, Washer, Dryer, Disposal | |
| Not in DB | |
| — | |
| — | |
| Wood Burning |
Tax History
| Year | Property Taxes |
|---|---|
| 2019 | $4,499 |
| 2023 | $5,655 |
Contact Agent
Nearby Similar Homes
825 Oxford Street, Downers Grove, Illinois 60516
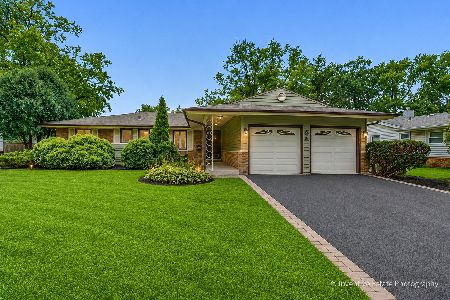
For Sale
$469,000
4 beds / 2.0 baths / 1,624 ft2
Single Family / Built: 1962
79
6630 Blackstone Drive, Downers Grove, Illinois 60516
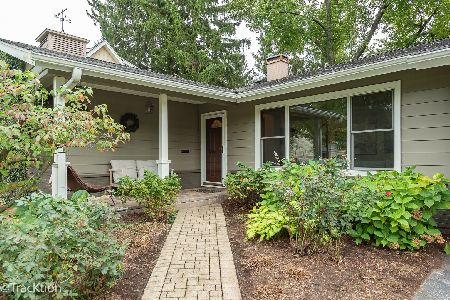
For Sale
$449,900
3 beds / 2.0 baths / 1,358 ft2
Single Family / Built: 1961
35
904 Weatherbee Avenue, Downers Grove, Illinois 60516
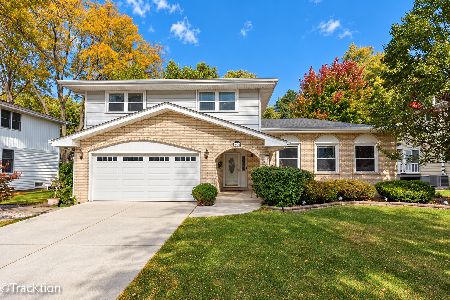
For Sale
$659,000
4 beds / 2.1 baths / 2,800 ft2
Single Family / Built: 1981
2
6904 Irish Court, Darien, Illinois 60561

For Sale
$1,249,990
4 beds / 5.0 baths / 4,416 ft2
Single Family / Built: 1994
112
6722 Sweetbriar Lane, Darien, Illinois 60561

For Sale
$1,010,000
5 beds / 5.0 baths / 5,566 ft2
Single Family / Built: 1995
105
Nearby Sold Comparables
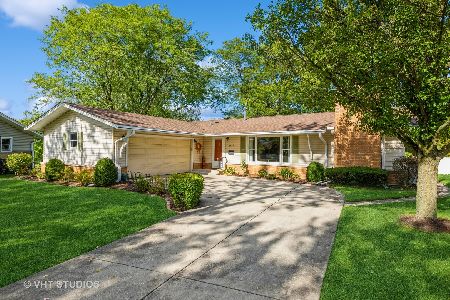
613 65th Street, Downers Grove, Illinois 60516
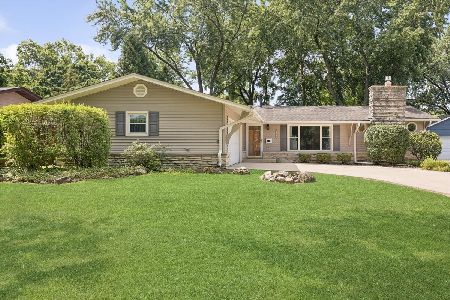
Sold
$450,000
3 beds / 2.0 baths / 1,508 ft2
Single Family / Built: 1966
99
6519 Briargate Drive, Downers Grove, Illinois 60516

Sold
$325,000
3 beds / 2.0 baths / 0 ft2
Single Family / Built: 1966
4503
6519 Briargate Drive, Downers Grove, Illinois 60516
Sold
$375,000
3 beds / 2.0 baths / 2,448 ft2
Single Family / Built: 1966
3180
6531 Briargate Drive, Downers Grove, Illinois 60516
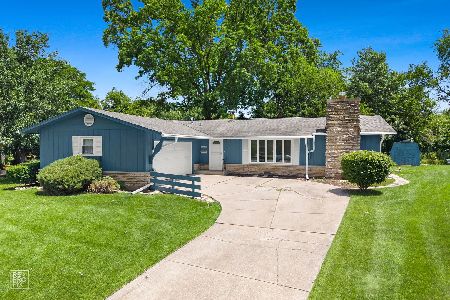
Sold
$489,993
3 beds / 2.0 baths / 1,612 ft2
Single Family / Built: 1966
137
6533 Briargate Drive, Downers Grove, Illinois 60516
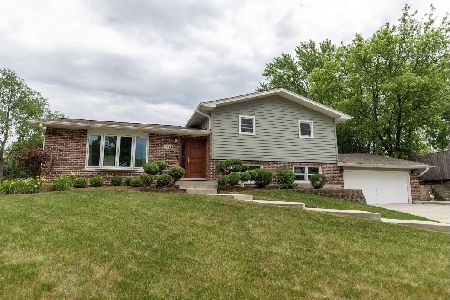
Sold
$449,000
3 beds / 2.0 baths / 2,000 ft2
Single Family / Built: 1965
1951
Contact Agent
Listing Provided By
RE/MAX Enterprises
