

653 Valley Park Drive, Libertyville, Illinois 60048
Subdivision > Valley Park
Sorry, we are updating photos, please update this page in 15 minutes
$275,000
|
Sold
|
|
| Status: | Closed |
| Sqft: | 1,588 |
| Cost/Sqft: | $164 |
| Beds: | 4 |
| Baths: | 2 |
| Year Built: | 1958 |
| Property Taxes: | $7,433 |
| Days On Market: | 2791 |
| Lot Size: | 0,23 |
Description
Spacious Ranch on Corner Lot. Close to Everything! 4-Bedrooms. 2-Full Bathrooms. H/W Floors. Updated Kitchen w/ Island. Granite Counter Tops and Beautiful Cabinetry. Deck Out Back. Full Basement; Partially Finished. Home Needs Some Work. All Appliances Included in the Sale.
Property Specifics
| Single Family | |
| — | |
| Ranch | |
| 1958 | |
| Full | |
| Brick, Frame | |
| Asphalt | |
| — | |
| No | |
| 0.23 |
| Lake | |
| Valley Park | |
| 0 / Not Applicable | |
| None | |
| Lake Michigan, Public | |
| Public Sewer | |
| Central Air | |
| Natural Gas, Forced Air | |
| 10299651 | |
| 11214180010000 |
Nearby Schools
| NAME: | DISTRICT: | DISTANCE: | |
|---|---|---|---|
|
Grade School
Copeland Manor Elementary School |
70 | — | |
|
Middle School
Highland Middle School |
70 | Not in DB | |
|
High School
Libertyville High School |
128 | Not in DB | |
Property History
| DATE: | EVENT: | PRICE: | SOURCE: |
|---|---|---|---|
| 23 Aug, 2019 | Sold | $275,000 | MRED MLS |
| 24 Mar, 2019 | Under contract | $259,900 | MRED MLS |
| — | Last price change | $274,900 | MRED MLS |
| 6 Mar, 2019 | Listed for sale | $274,900 | MRED MLS |
| 21 Jul, 2022 | Sold | $412,500 | MRED MLS |
| 10 Jun, 2022 | Under contract | $400,000 | MRED MLS |
| 8 Jun, 2022 | Listed for sale | $400,000 | MRED MLS |
Sorry, we are updating photos, please update this page in 15 minutes
Room Specifics
All Bedroom Info:
Total Bedrooms: 4
Bedrooms Above Ground: 4
Bedrooms Below Ground: 0
Total Bedrooms: 4
Bedrooms Above Ground: 4
Bedrooms Below Ground: 0
Bathroom Info:
Full Bathrooms: 2
Partial Bathrooms: 0Full Bathrooms: 2
Bathroom Amenities: —
Bathroom in Basement: 0
Dining Room Info:
Dimensions: —
Location: —Dimensions: —
Floor Type: Hardwood
Kitchen Info:
Dimensions: —
Location: —Dimensions: —
Floor Type: Hardwood
Features: Eating Area-Breakfast Bar, Eating Area-Table Space, Island, Pantry-Closet
Living Room Info:
Dimensions: —
Location: —Dimensions: —
Floor Type: Hardwood
Family Room Info:
Dimensions: —
Location: —Dimensions: —
Floor Type: Hardwood
Additional Rooms Info:
Rooms: Storage
Basement: FullRooms: Storage
Other Specifics
| 2 | |
| Concrete Perimeter | |
| Garage | |
| — | |
| — | |
| — | |
| Deck | |
| Corner Lot | |
| 80X125X55X100 | |
| — | |
| Full | |
| Hardwood Floors, First Floor Full Bath | |
| Microwave, Dishwasher, Disposal | |
| Not in DB | |
| Pool, Tennis Courts, Sidewalks, Street Paved | |
| — | |
| — |
Tax History
| Year | Property Taxes |
|---|---|
| 2019 | $7,433 |
| 2022 | $7,928 |
Contact Agent
Nearby Similar Homes
626 Golf Road, Libertyville, Illinois 60048

For Sale
$750,000
4 beds / 2.1 baths / 2,554 ft2
Single Family / Built: 1968
7
643 Rockland Road, Libertyville, Illinois 60048
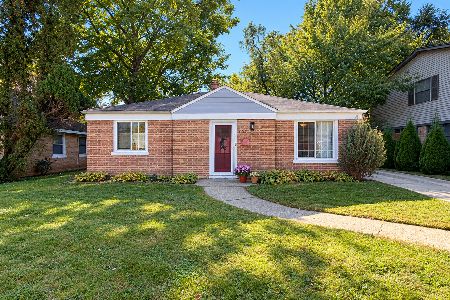
For Sale
$340,000
2 beds / 1.0 baths / 1,408 ft2
Single Family / Built: 1948
13

630 Rockland Road, Libertyville, Illinois 60048
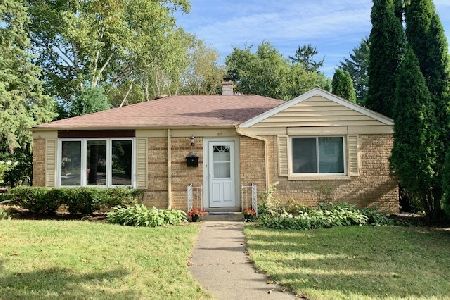
For Sale
$367,900
3 beds / 1.0 baths / 1,512 ft2
Single Family / Built: 1949
115
423 4th Avenue, Libertyville, Illinois 60048
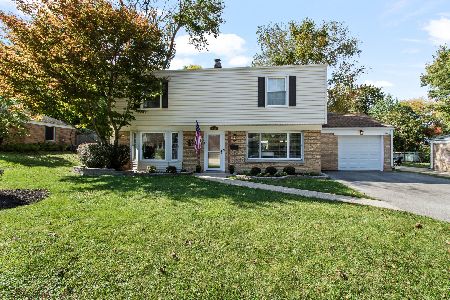
For Sale
$579,900
4 beds / 3.0 baths / 1,944 ft2
Single Family / Built: 1949
20

Nearby Sold Comparables

659 Valley Park Drive, Libertyville, Illinois 60048

Sold
$449,900
4 beds / 3.0 baths / 2,548 ft2
Single Family / Built: 1960
4436
658 Valley Park Drive, Libertyville, Illinois 60048
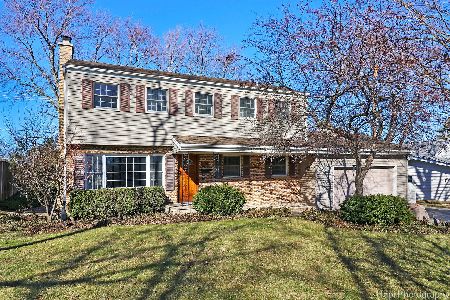
Sold
$565,000
4 beds / 2.1 baths / 1,851 ft2
Single Family / Built: 1960
963

Contact Agent
Listing Provided By
Charles Rutenberg Realty
