

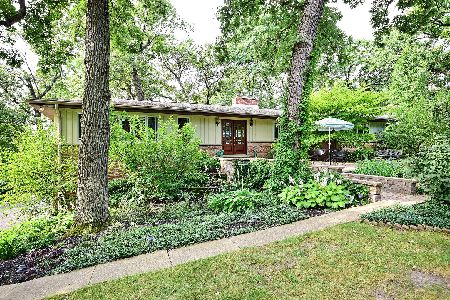
6533 Blackhawk Trail, Indian Head Park, Illinois 60525
Sorry, we are updating photos, please update this page in 15 minutes
$350,000
|
Sold
|
|
| Status: | Closed |
| Sqft: | 3,932 |
| Cost/Sqft: | $114 |
| Beds: | 5 |
| Baths: | 3 |
| Year Built: | 1954 |
| Property Taxes: | $11,142 |
| Days On Market: | 5901 |
| Lot Size: | 0,74 |
Description
This home is situated on one of the largest private wooded lots in IHP. Custom Cedar, brick & Cherry Orchard stone exterior. Five spacious bedrooms include 1st flr bedroom plus an addition that features new Master Bedroom, MB Bath with separate & steam showers plus Great room/Media room. Walk out to the enormous deck & gazebo from the family room. Sub-basement for storage. Sold "As is"
Property Specifics
| Single Family | |
| — | |
| Other | |
| 1954 | |
| Walkout | |
| Brick, Cedar, Other | |
| Asphalt | |
| — | |
| No | |
| 0.74 |
| Cook | |
| — | |
| 0 / Not Applicable | |
| None | |
| Public | |
| Public Sewer | |
| Central Air | |
| Natural Gas, Radiant, Zoned | |
| 07623339 | |
| 18192060050000 |
Nearby Schools
| NAME: | DISTRICT: | DISTANCE: | |
|---|---|---|---|
|
Grade School
Pleasantdale Elementary School |
107 | — | |
|
Middle School
Pleasantdale Middle School |
107 | Not in DB | |
|
High School
Lyons Twp High School |
204 | Not in DB | |
Property History
| DATE: | EVENT: | PRICE: | SOURCE: |
|---|---|---|---|
| 18 Nov, 2010 | Sold | $350,000 | MRED MLS |
| 5 Oct, 2010 | Under contract | $449,000 | MRED MLS |
| 1 Sep, 2010 | Listed for sale | $449,000 | MRED MLS |
| 25 Apr, 2022 | Sold | $599,500 | MRED MLS |
| 11 Feb, 2022 | Under contract | $599,500 | MRED MLS |
| 28 Jan, 2022 | Listed for sale | $599,500 | MRED MLS |
Sorry, we are updating photos, please update this page in 15 minutes
Room Specifics
All Bedroom Info:
Total Bedrooms: 5
Bedrooms Above Ground: 5
Bedrooms Below Ground: 0
Total Bedrooms: 5
Bedrooms Above Ground: 5
Bedrooms Below Ground: 0
Second Bedroom Info:
Dimensions: —
Location: —Dimensions: —
Floor Type: Carpet
Third Bedroom Info:
Dimensions: —
Location: —Dimensions: —
Floor Type: Carpet
Fourth Bedroom Info:
Dimensions: —
Location: —Dimensions: —
Floor Type: Carpet
Bathroom Info:
Full Bathrooms: 3
Partial Bathrooms: —Full Bathrooms: 3
Bathroom Amenities: Whirlpool, Separate Shower, Steam Shower
Bathroom in Basement: 0
Dining Room Info:
Dimensions: —
Location: —Dimensions: —
Floor Type: Carpet
Kitchen Info:
Dimensions: —
Location: —Dimensions: —
Floor Type: Other
Features: Eating Area-Breakfast Bar
Living Room Info:
Dimensions: —
Location: —Dimensions: —
Floor Type: Carpet
Family Room Info:
Dimensions: —
Location: —Dimensions: —
Floor Type: Hardwood
Additional Rooms Info:
Rooms: Bonus Room, Bedroom 5, Great Room, Office
Basement: WalkoutRooms: Bonus Room, Bedroom 5, Great Room, Office
Other Specifics
| 2 | |
| Concrete Perimeter | |
| Garage | |
| — | |
| — | |
| — | |
| Deck, Gazebo | |
| Corner Lot, Wooded | |
| 125X180;54X180 | |
| Unfinished | |
| Full | |
| First Floor Bedroom | |
| Range, Dishwasher, Refrigerator, Washer, Dryer | |
| Not in DB | |
| Street Paved | |
| — | |
| Wood Burning |
Tax History
| Year | Property Taxes |
|---|---|
| 2010 | $11,142 |
| 2022 | $16,574 |
Contact Agent
Nearby Similar Homes
6441 Blackhawk Trail, Indian Head Park, Illinois 60525
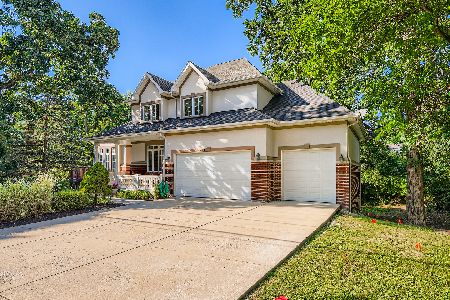
For Sale
$985,000
6 beds / 4.0 baths / 4,117 ft2
Single Family / Built: 2001
68
6402 Indian Head Court, Indian Head Park, Illinois 60525

For Sale
$900,000
5 beds / 3.1 baths / 2,813 ft2
Single Family / Built: 1976
49
7141 Wolf Road, Indian Head Park, Illinois 60525
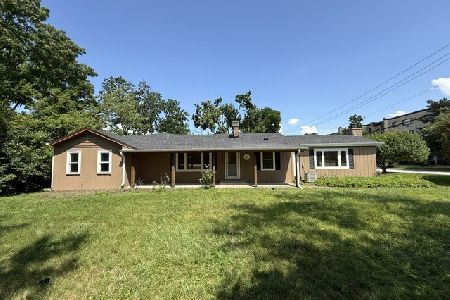
Foreclosure
$444,500
3 beds / 2.0 baths / 1,800 ft2
Single Family / Built: 1951
103
1137 Hickory Drive, Western Springs, Illinois 60558
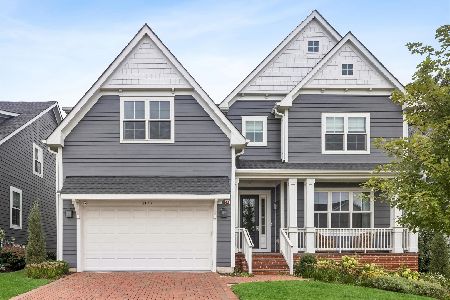
For Sale
$1,399,000
4 beds / 4.1 baths / 3,751 ft2
Single Family / Built: 2022
23
Nearby Sold Comparables
6533 Blackhawk Trail, Indian Head Park, Illinois 60525
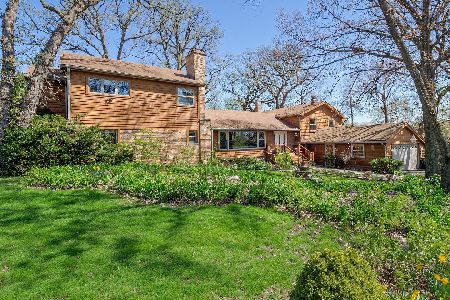
Sold
$599,500
6 beds / 3.0 baths / 4,100 ft2
Single Family / Built: —
1734
6525 Blackhawk Trail, Indian Head Park, Illinois 60525

Sold
$612,500
3 beds / 4.1 baths / 2,400 ft2
Single Family / Built: 1952
3759
6631 Cochise Drive, Indian Head Park, Illinois 60525
Sold
$529,000
4 beds / 3.0 baths / 2,188 ft2
Single Family / Built: 1973
2262
6509 Blackhawk Trail, Indian Head Park, Illinois 60525
Sold
$252,000
3 beds / 2.1 baths / 1,499 ft2
Single Family / Built: 1952
5370
6524 Blackhawk Trail, Indian Head Park, Illinois 60525
Sold
$450,000
3 beds / 3.0 baths / 0 ft2
Single Family / Built: 1955
5573
6627 Cochise Drive, Indian Head Park, Illinois 60525
Sold
$639,000
4 beds / 2.2 baths / 3,000 ft2
Single Family / Built: 1971
3742
Contact Agent
Listing Provided By
Coldwell Banker Residential
