

6627 Cochise Drive, Indian Head Park, Illinois 60525
Sorry, we are updating photos, please update this page in 15 minutes
$614,500
|
Sold
|
|
| Status: | Closed |
| Sqft: | 3,000 |
| Cost/Sqft: | $213 |
| Beds: | 4 |
| Baths: | 4 |
| Year Built: | 1971 |
| Property Taxes: | $10,917 |
| Days On Market: | 3742 |
| Lot Size: | 0,46 |
Description
Well known circle house in Indian Head Park. Architecturally designed with steel beams that enhance the home featuring wooded views from every room. This home is for the exceptional buyer who can picture entertaining or enjoy the ambiance. 10 ft. doors & ceilings, newer custom wood white kitchen cabinets, granite surfaces plus granite floors entry and baths. SS Kitchen Aid appliances'. 3 FP's. Another 1000 sq. feet of space in the ground level walk out family room. office and laundry. 4 car tandem garage can actually hold 5 cars if desired . Storage closet, furnace room and more.
Property Specifics
| Single Family | |
| — | |
| Contemporary | |
| 1971 | |
| Walkout | |
| Brick, Cedar, Glass | |
| Tar and Gravel | |
| — | |
| No | |
| 0.46 |
| Cook | |
| — | |
| 0 / Not Applicable | |
| None | |
| Lake Michigan | |
| Public Sewer | |
| Central Air | |
| Natural Gas | |
| 09402329 | |
| 18194060150000 |
Nearby Schools
| NAME: | DISTRICT: | DISTANCE: | |
|---|---|---|---|
|
Grade School
Pleasantdale Elementary School |
107 | — | |
|
Middle School
Pleasantdale Middle School |
107 | Not in DB | |
|
High School
Lyons Twp High School |
204 | Not in DB | |
Property History
| DATE: | EVENT: | PRICE: | SOURCE: |
|---|---|---|---|
| 9 Dec, 2016 | Sold | $614,500 | MRED MLS |
| 5 Aug, 2016 | Under contract | $639,000 | MRED MLS |
| 30 Jul, 2016 | Listed for sale | $639,000 | MRED MLS |
Sorry, we are updating photos, please update this page in 15 minutes
Room Specifics
All Bedroom Info:
Total Bedrooms: 4
Bedrooms Above Ground: 4
Bedrooms Below Ground: 0
Total Bedrooms: 4
Bedrooms Above Ground: 4
Bedrooms Below Ground: 0
Second Bedroom Info:
Dimensions: —
Location: —Dimensions: —
Floor Type: Carpet
Third Bedroom Info:
Dimensions: —
Location: —Dimensions: —
Floor Type: Carpet
Fourth Bedroom Info:
Dimensions: —
Location: —Dimensions: —
Floor Type: Carpet
Bathroom Info:
Full Bathrooms: 4
Partial Bathrooms: 2Full Bathrooms: 4
Bathroom Amenities: Whirlpool, Double Sink
Bathroom in Basement: 1
Dining Room Info:
Dimensions: —
Location: —Dimensions: —
Floor Type: Hardwood
Kitchen Info:
Dimensions: —
Location: —Dimensions: —
Floor Type: Hardwood
Features: Eating Area-Table Space, Island
Laundry Room Info:
Dimensions: —
Location: —Dimensions: —
Floor Type: Vinyl
Living Room Info:
Dimensions: —
Location: —Dimensions: —
Floor Type: Hardwood
Family Room Info:
Dimensions: —
Location: —Dimensions: —
Floor Type: Carpet
Additional Rooms Info:
Rooms: Office, Foyer
Basement: WalkoutRooms: Office, Foyer
Other Specifics
| 4 | |
| Concrete Perimeter | |
| Garage | |
| — | |
| — | |
| — | |
| Patio | |
| Wooded | |
| 234X156X162X49 | |
| — | |
| Full | |
| Vaulted/Cathedral Ceilings, Bar-Wet, Hardwood Floors | |
| Range, Microwave, Dishwasher, Refrigerator, Washer, Dryer, Disposal, Stainless Steel Appliance(s) | |
| Not in DB | |
| Street Lights | |
| — | |
| Double Sided, Gas Log, Heatilator |
Tax History
| Year | Property Taxes |
|---|---|
| 2016 | $10,917 |
Contact Agent
Nearby Similar Homes
6441 Blackhawk Trail, Indian Head Park, Illinois 60525
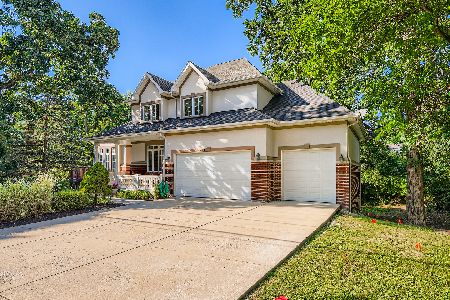
For Sale
$985,000
6 beds / 4.0 baths / 4,117 ft2
Single Family / Built: 2001
68
7141 Wolf Road, Indian Head Park, Illinois 60525
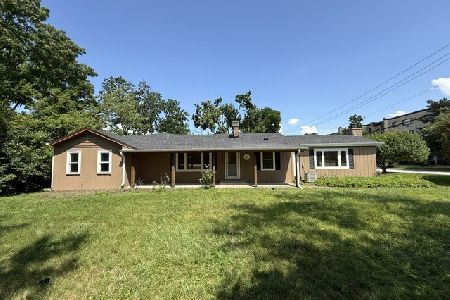
Foreclosure
$444,500
3 beds / 2.0 baths / 1,800 ft2
Single Family / Built: 1951
103
6402 Indian Head Court, Indian Head Park, Illinois 60525

For Sale
$900,000
5 beds / 3.1 baths / 2,813 ft2
Single Family / Built: 1976
49
Nearby Sold Comparables
6623 Cochise Drive, Indian Head Park, Illinois 60525

Sold
$579,000
4 beds / 2.2 baths / 2,892 ft2
Single Family / Built: 1970
5123
6631 Cochise Drive, Indian Head Park, Illinois 60525
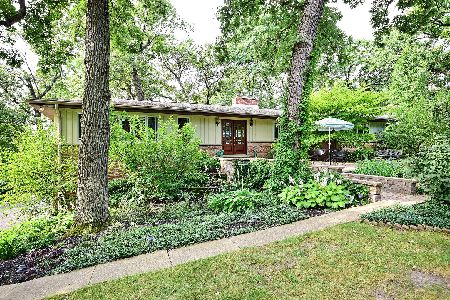
Sold
$529,000
4 beds / 3.0 baths / 2,188 ft2
Single Family / Built: 1973
2262
6624 Osceola Trail, Indian Head Park, Illinois 60525
Sold
$279,900
4 beds / 2.1 baths / 2,418 ft2
Single Family / Built: 1971
5454
6533 Blackhawk Trail, Indian Head Park, Illinois 60525
Sold
$449,000
5 beds / 3.0 baths / 3,932 ft2
Single Family / Built: 1954
5901
6533 Blackhawk Trail, Indian Head Park, Illinois 60525
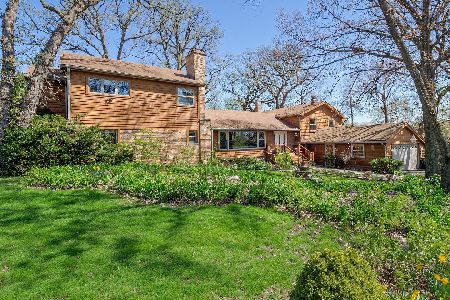
Sold
$599,500
6 beds / 3.0 baths / 4,100 ft2
Single Family / Built: —
1734
11303 Tecumseh Lane, Indian Head Park, Illinois 60525
Sold
$328,000
3 beds / 2.0 baths / 1,788 ft2
Single Family / Built: 1960
4747
Contact Agent
Listing Provided By
Coldwell Banker Residential
