

6534 Gunnison Street, Harwood Heights, Illinois 60706


$322,000
|
Sold
|
|
| Status: | Closed |
| Sqft: | 1,100 |
| Cost/Sqft: | $318 |
| Beds: | 4 |
| Baths: | 2 |
| Year Built: | 1971 |
| Property Taxes: | $3,403 |
| Days On Market: | 76 |
| Lot Size: | 0,00 |
Description
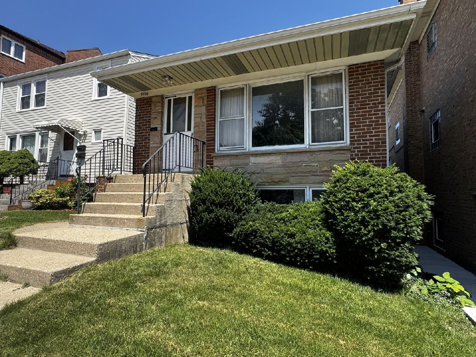
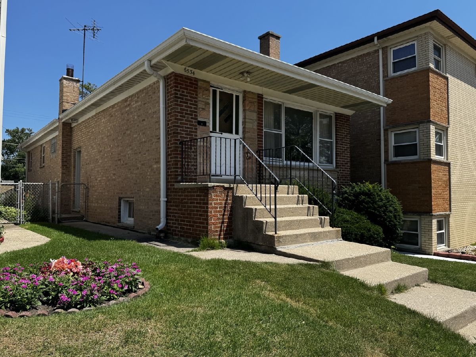
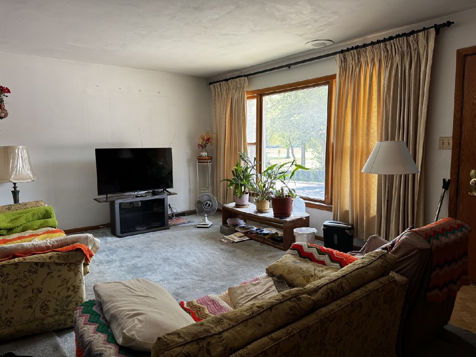
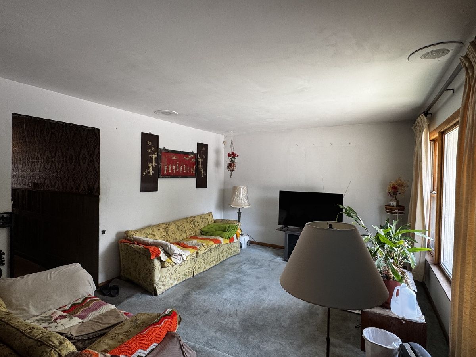
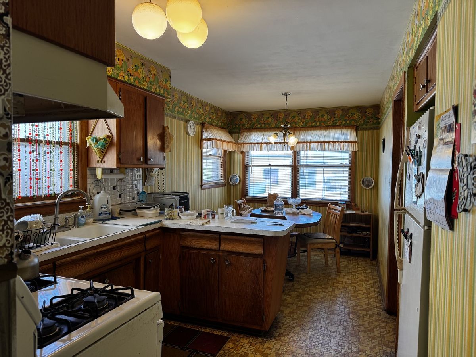
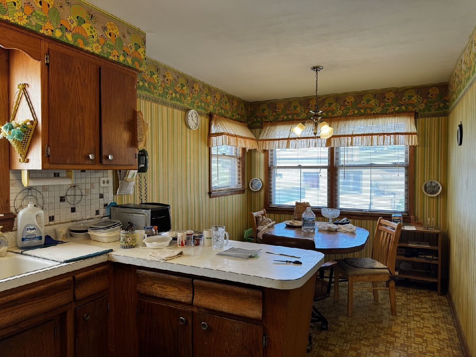
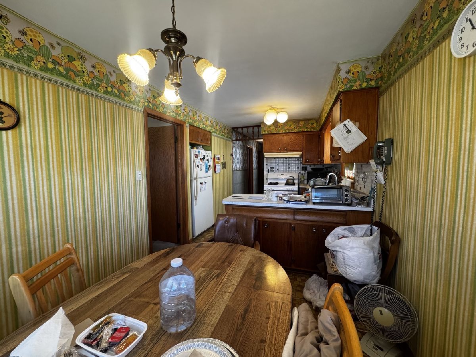
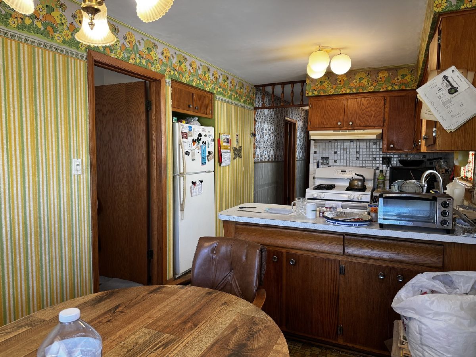
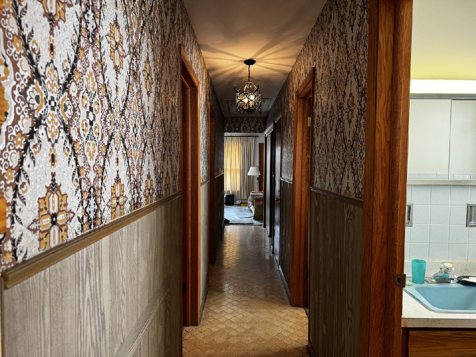
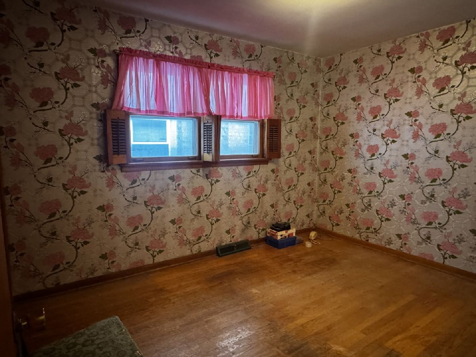
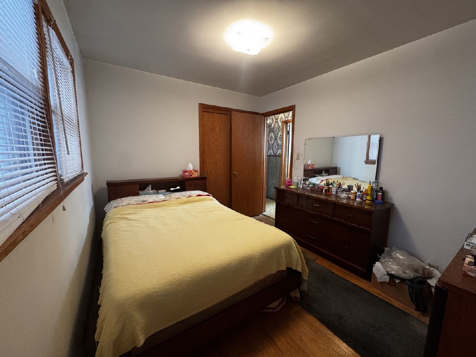
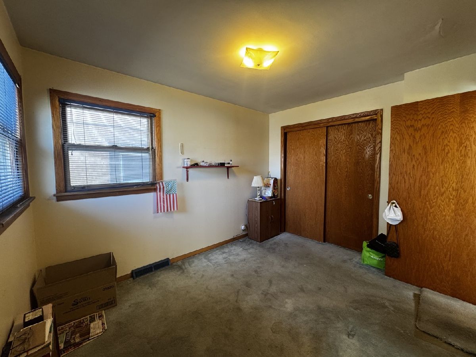
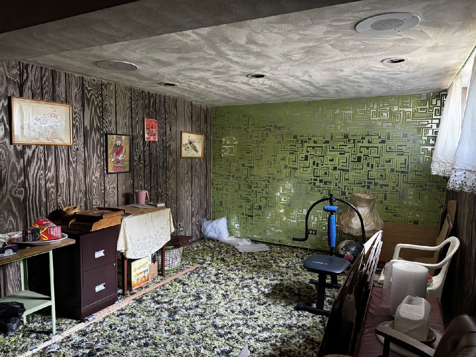
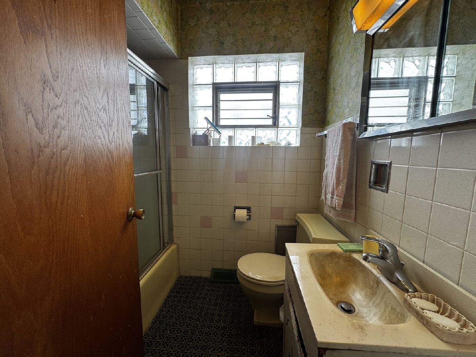
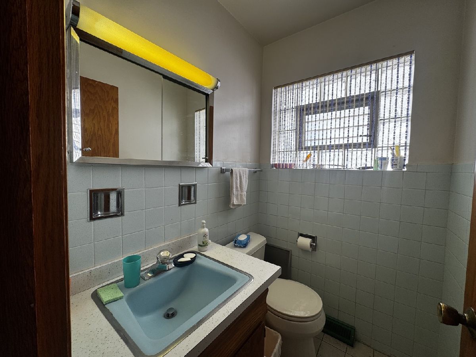
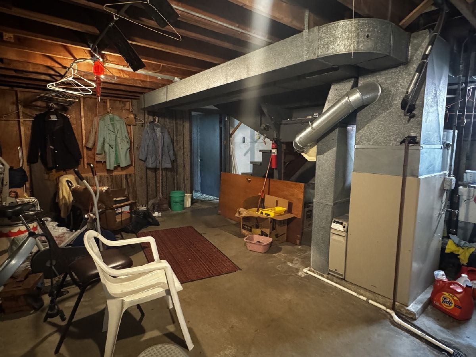
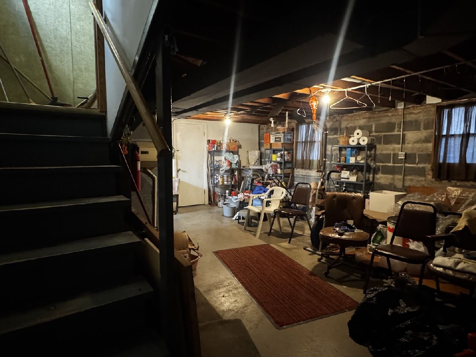
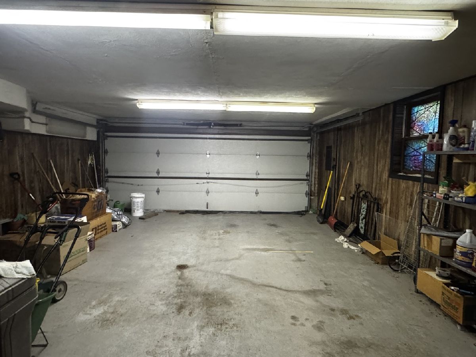
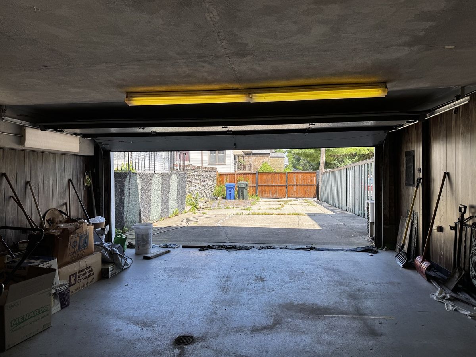
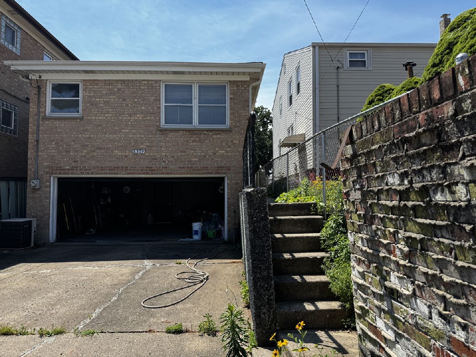
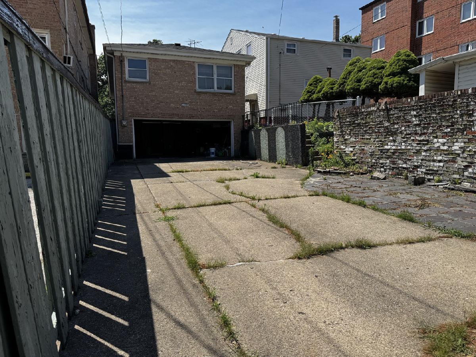
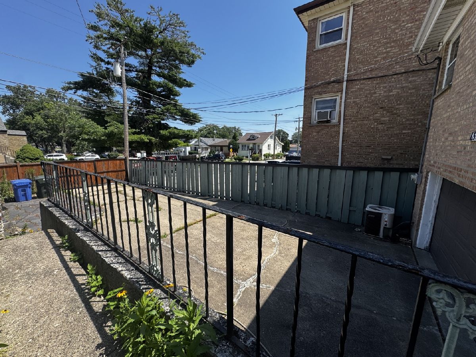
Opportunity awaits with this solid brick 4-bedroom, 1.5-bath raised ranch featuring an attached 2-car garage, ideally situated directly across from the prestigious Ridgemoor Country Club in one of Harwood Heights' most desirable neighborhoods. This well-built home offers a fantastic opportunity for buyers looking to update and personalize a property while building instant equity. With generous living space, a functional layout, and great bones, bring your vision and transform this home into something truly special. The location is hard to beat! Enjoy convenient access to I-90/94 and I-294, O'Hare International Airport, outstanding shopping, a wide variety of popular restaurants, parks, and everyday conveniences. Located within highly regarded school districts, this home also offers an easy commute to downtown Chicago and surrounding suburbs. Whether you're a homeowner ready to create your dream home or an investor searching for your next project, this is an exceptional opportunity in a location where renovated homes are in high demand. Don't miss your chance to unlock this home's full potential!
Property Specifics
| Single Family | |
| — | |
| — | |
| 1971 | |
| — | |
| — | |
| No | |
| — |
| Cook | |
| — | |
| — / Not Applicable | |
| — | |
| — | |
| — | |
| 12704986 | |
| 13074210170000 |
Nearby Schools
| NAME: | DISTRICT: | DISTANCE: | |
|---|---|---|---|
|
Grade School
Union Ridge Elementary School |
86 | — | |
|
High School
Ridgewood Comm High School |
234 | Not in DB | |
Property History
| DATE: | EVENT: | PRICE: | SOURCE: |
|---|---|---|---|
| 26 Aug, 2026 | Sold | $322,000 | MRED MLS |
| 27 Jul, 2026 | Under contract | $349,900 | MRED MLS |
| 14 Jul, 2026 | Listed for sale | $349,900 | MRED MLS |
Room Specifics
Total Bedrooms: 4
Bedrooms Above Ground: 4
Bedrooms Below Ground: 0
Dimensions: —
Floor Type: —
Dimensions: —
Floor Type: —
Dimensions: —
Floor Type: —
Full Bathrooms: 2
Bathroom Amenities: —
Bathroom in Basement: 0
Rooms: —
Basement Description: —
Other Specifics
| 2 | |
| — | |
| — | |
| — | |
| — | |
| 25 x 125 | |
| — | |
| — | |
| — | |
| — | |
| Not in DB | |
| — | |
| — | |
| — | |
| — |
Tax History
| Year | Property Taxes |
|---|---|
| 2026 | $3,403 |
Contact Agent
Nearby Similar Homes
Nearby Sold Comparables

Contact Agent
Listing Provided By
Coldwell Banker Realty
