

654 Bluff City Boulevard, Elgin, Illinois 60120
$164,000
|
Sold
|
|
| Status: | Closed |
| Sqft: | 1,274 |
| Cost/Sqft: | $129 |
| Beds: | 2 |
| Baths: | 2 |
| Year Built: | 1924 |
| Property Taxes: | $3,066 |
| Days On Market: | 2720 |
| Lot Size: | 0,17 |
Description
Hurry! Very affordable all brick home on deep corner lot! Very quick access to Rt 20! Awesome large front covered porch-great for summer nights! Spacious living room with hardwood floors, crown molding, pull out windows and decorative fireplace! Very functional kitchen with upgraded maple cabinetry with crown molding and all appliances stay! Separate dining room with arched entry, crown molding and double French doors that lead to the sun room with tons of natural light! Gracious size bedrooms! Full basement with rec room with extra recessed lighting and decorative fireplace, separate office and storage area! Freshly painted interior! Fenced yard! Recent exterior sewer cleanout! Needs some TLC, but solid home! Close to shopping and transportation!
Property Specifics
| Single Family | |
| — | |
| — | |
| 1924 | |
| Full | |
| Brick | |
| Asphalt | |
| — | |
| No | |
| 0.17 |
| Kane | |
| — | |
| 0 / Not Applicable | |
| None | |
| Public | |
| Public Sewer | |
| Window/Wall Units - 3+ | |
| Natural Gas | |
| 10382314 | |
| 0624437007 |
Property History
| DATE: | EVENT: | PRICE: | SOURCE: |
|---|---|---|---|
| 7 Sep, 2010 | Sold | $119,000 | MRED MLS |
| 2 Jun, 2010 | Under contract | $119,000 | MRED MLS |
| 26 May, 2010 | Listed for sale | $119,000 | MRED MLS |
| 27 Oct, 2016 | Sold | $127,600 | MRED MLS |
| 22 Sep, 2016 | Under contract | $129,600 | MRED MLS |
| 31 Aug, 2016 | Listed for sale | $129,600 | MRED MLS |
| 12 Jul, 2019 | Sold | $164,000 | MRED MLS |
| 23 May, 2019 | Under contract | $164,900 | MRED MLS |
| 16 May, 2019 | Listed for sale | $164,900 | MRED MLS |
Room Specifics
Total Bedrooms: 2
Bedrooms Above Ground: 2
Bedrooms Below Ground: 0
Dimensions: —
Floor Type: Carpet
Full Bathrooms: 2
Bathroom Amenities: —
Bathroom in Basement: 1
Dimensions: —
Floor Type: Hardwood
Dimensions: —
Floor Type: Vinyl
Features: Galley
Dimensions: —
Floor Type: Hardwood
Dimensions: —
Floor Type: Other
Rooms: Sun Room, Den
Other Specifics
| 2 | |
| Concrete Perimeter | |
| Garage | |
| — | |
| — | |
| — | |
| — | |
| Corner Lot | |
| 52X141 | |
| — | |
| None | |
| Hardwood Floors, First Floor Bedroom, First Floor Full Bath | |
| Range, Microwave, Dishwasher, Refrigerator, Washer, Dryer | |
| Not in DB | |
| — | |
| — | |
| Decorative |
Tax History
| Year | Property Taxes |
|---|---|
| 2010 | $4,292 |
| 2016 | $2,755 |
| 2019 | $3,066 |
Contact Agent
Nearby Similar Homes


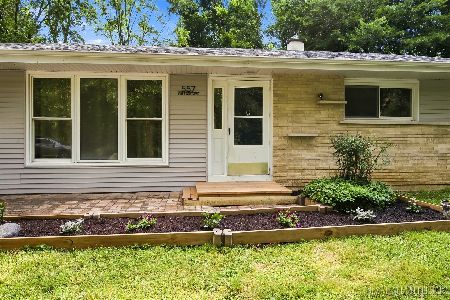
Nearby Sold Comparables


Contact Agent
Listing Provided By
REMAX Horizon
