

654 Hawthorne Avenue, Elmhurst, Illinois 60126
Sorry, we are updating photos, please update this page in 15 minutes
$700,000
|
Sold
|
|
| Status: | Closed |
| Sqft: | 3,652 |
| Cost/Sqft: | $203 |
| Beds: | 5 |
| Baths: | 5 |
| Year Built: | 2003 |
| Property Taxes: | $14,686 |
| Days On Market: | 5601 |
| Lot Size: | 0,00 |
Description
2003 BUILT HOME IN LINCOLN SCHOOL NEIGHBORHOOD LOOKS LIKE IT IS BRAND NEW!! FRESHLY PAINTED AND NEW CARPET IN BEDROOMS. STUNNING CURVED STAIRCASE IN 2 STORY ENTRY LEADS TO 5 LARGE BEDROOMS ALL UPSTAIRS, INCLUDING TWO JOINED BY JACK N JILL BATH. HARDWOOD FLOORING DIAGONALLY LAID ON 1ST FLOOR. KITCHEN HAS CHERRY CABINETS, GRANITE COUNTERS, SUBZERO REFRIGERATOR. FINISHED BASEMENT WITH FABULOUS HOME THEATER W/EQUIPMENT
Property Specifics
| Single Family | |
| — | |
| Traditional | |
| 2003 | |
| Full | |
| Brick | |
| — | |
| — | |
| No | |
| — |
| Du Page | |
| — | |
| 0 / Not Applicable | |
| None | |
| Lake Michigan | |
| Public Sewer | |
| Central Air | |
| Natural Gas, Forced Air | |
| 07858325 | |
| 0611319019 |
Nearby Schools
| NAME: | DISTRICT: | DISTANCE: | |
|---|---|---|---|
|
Grade School
Lincoln Elementary School |
205 | — | |
|
Middle School
Bryan Middle School |
205 | Not in DB | |
|
High School
York Community High School |
205 | Not in DB | |
Property History
| DATE: | EVENT: | PRICE: | SOURCE: |
|---|---|---|---|
| 5 Dec, 2011 | Sold | $700,000 | MRED MLS |
| 4 Nov, 2011 | Under contract | $739,900 | MRED MLS |
| — | Last price change | $749,900 | MRED MLS |
| 16 Jul, 2011 | Listed for sale | $775,000 | MRED MLS |
Sorry, we are updating photos, please update this page in 15 minutes
Room Specifics
All Bedroom Info:
Total Bedrooms: 5
Bedrooms Above Ground: 5
Bedrooms Below Ground: 0
Total Bedrooms: 5
Bedrooms Above Ground: 5
Bedrooms Below Ground: 0
Second Bedroom Info:
Dimensions: —
Location: —Dimensions: —
Floor Type: Carpet
Third Bedroom Info:
Dimensions: —
Location: —Dimensions: —
Floor Type: Carpet
Fourth Bedroom Info:
Dimensions: —
Location: —Dimensions: —
Floor Type: Carpet
Bathroom Info:
Full Bathrooms: 5
Partial Bathrooms: 1Full Bathrooms: 5
Bathroom Amenities: —
Bathroom in Basement: 1
Dining Room Info:
Dimensions: —
Location: —Dimensions: —
Floor Type: Hardwood
Kitchen Info:
Dimensions: —
Location: —Dimensions: —
Floor Type: Hardwood
Features: Eating Area-Breakfast Bar, Eating Area-Table Space, Island, Pantry-Closet
Laundry Room Info:
Dimensions: —
Location: —Dimensions: —
Floor Type: Ceramic Tile
Living Room Info:
Dimensions: —
Location: —Dimensions: —
Floor Type: Hardwood
Family Room Info:
Dimensions: —
Location: —Dimensions: —
Floor Type: Hardwood
Additional Rooms Info:
Rooms: Bedroom 5, Breakfast Room, Office, Recreation Room, Storage, Theatre Room
Basement: FullRooms: Bedroom 5, Breakfast Room, Office, Recreation Room, Storage, Theatre Room
Other Specifics
| 2 | |
| — | |
| Garage | |
| — | |
| — | |
| — | |
| Deck | |
| — | |
| 52X140 | |
| — | |
| Full | |
| Bar-Dry, Hardwood Floors, First Floor Laundry | |
| Double Oven, Range, Microwave, Dishwasher, High End Refrigerator, Washer, Dryer, Stainless Steel Appliance(s) | |
| Not in DB | |
| — | |
| — | |
| — |
Tax History
| Year | Property Taxes |
|---|---|
| 2011 | $14,686 |
Contact Agent
Nearby Similar Homes
663 Hawthorne Avenue, Elmhurst, Illinois 60126
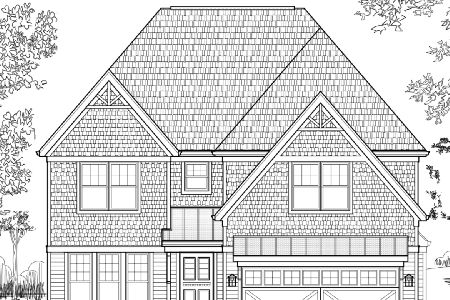
For Sale
$1,679,000
4 beds / 5.0 baths / 3,600 ft2
Single Family / Built: 2025
223
769 Fairview Avenue, Elmhurst, Illinois 60126
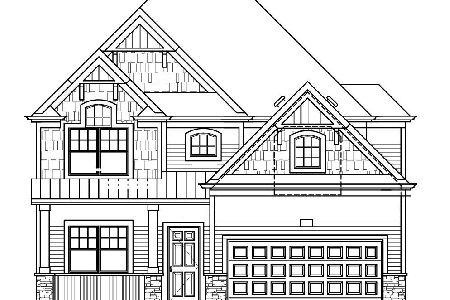
For Sale
$1,649,000
4 beds / 5.0 baths / 3,400 ft2
Single Family / Built: 2026
307
693 Spring Road, Elmhurst, Illinois 60126
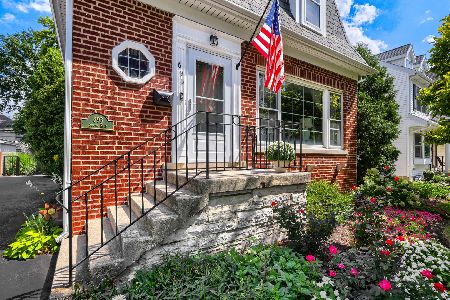
For Sale
$615,000
3 beds / 2.1 baths / 1,890 ft2
Single Family / Built: 1943
75
799 Hawthorne Avenue, Elmhurst, Illinois 60126
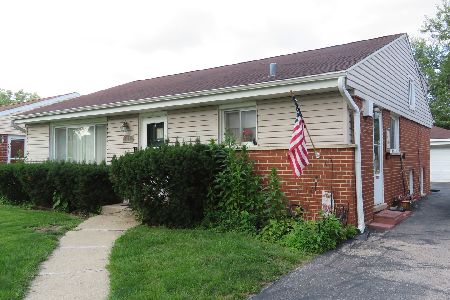
For Sale
$499,500
3 beds / 1.1 baths / 1,638 ft2
Single Family / Built: 1958
100
515 Sunnyside Avenue, Elmhurst, Illinois 60126
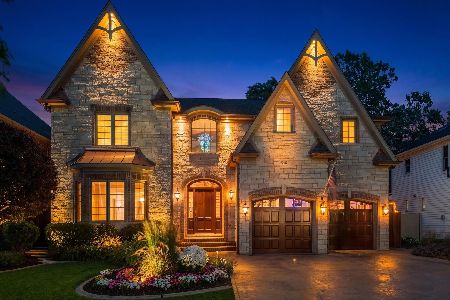
For Sale
$2,099,995
5 beds / 4.1 baths / 6,500 ft2
Single Family / Built: 2006
61
685 Saylor Avenue, Elmhurst, Illinois 60126

For Sale
$1,249,900
4 beds / 4.0 baths / 3,102 ft2
Single Family / Built: 1954
66
Nearby Sold Comparables
662 Hawthorne Avenue, Elmhurst, Illinois 60126

Sold
$329,900
3 beds / 1.0 baths / 1,158 ft2
Single Family / Built: 1929
4135
662 Hawthorne Avenue, Elmhurst, Illinois 60126
Sold
$894,800
4 beds / 4.1 baths / 3,449 ft2
Single Family / Built: 2016
3356
668 Hawthorne Avenue, Elmhurst, Illinois 60126

Sold
$739,000
4 beds / 3.0 baths / 2,914 ft2
Single Family / Built: 1926
1587
638 Hawthorne Avenue, Elmhurst, Illinois 60126
Sold
$369,900
4 beds / 1.1 baths / 1,727 ft2
Single Family / Built: 1967
5344
649 Berkley Avenue, Elmhurst, Illinois 60126
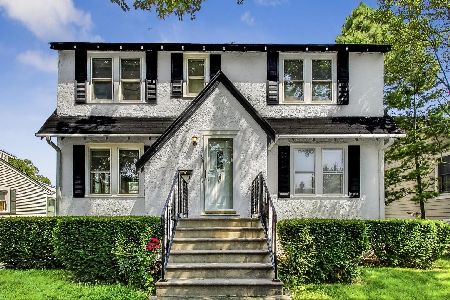
Sold
$449,500
3 beds / 2.0 baths / 1,640 ft2
Single Family / Built: 1935
1165
665 Berkley Avenue, Elmhurst, Illinois 60126
Sold
$464,000
3 beds / 2.0 baths / 1,766 ft2
Single Family / Built: 1954
2811
Contact Agent
Listing Provided By
Berkshire Hathaway HomeServices Prairie Path REALT
