

6548 27th Place, Berwyn, Illinois 60402
Sorry, we are updating photos, please update this page in 15 minutes
$260,100
|
Sold
|
|
| Status: | Closed |
| Sqft: | 2,500 |
| Cost/Sqft: | $104 |
| Beds: | 4 |
| Baths: | 2 |
| Year Built: | 1924 |
| Property Taxes: | $4,637 |
| Days On Market: | 3023 |
| Lot Size: | 0,09 |
Description
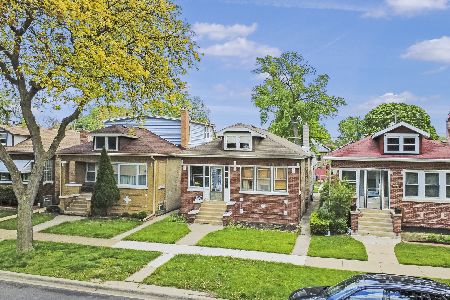
Updated bungalow full of original details, with more room than you can imagine! Situated on a sunny corner lot, this house has a beautiful kitchen with all stainless steel appliances, classic white tile baths and vintage detailing throughout. 2 bedrooms on the main level and 2 large bedrooms on the 2nd floor with an additional room that can be used as a bedroom or office. This well maintained home offers 3 full finished levels of living space with a flexible floor plan that can meet the needs of any buyer. Walk to parks, schools and shopping.
Property Specifics
| Single Family | |
| — | |
| — | |
| 1924 | |
| Full | |
| Brick | |
| — | |
| — | |
| No | |
| 0.09 |
| Cook | |
| — | |
| 0 / Not Applicable | |
| None | |
| Public | |
| Public Sewer | |
| Central Air, Partial, Window/Wall Unit - 1 | |
| Natural Gas | |
| 10026138 | |
| 16304110010000 |
Nearby Schools
| NAME: | DISTRICT: | DISTANCE: | |
|---|---|---|---|
|
Grade School
Hiawatha Elementary School |
100 | — | |
Property History
| DATE: | EVENT: | PRICE: | SOURCE: |
|---|---|---|---|
| 18 Sep, 2018 | Sold | $260,100 | MRED MLS |
| 6 Aug, 2018 | Under contract | $260,000 | MRED MLS |
| 21 Jul, 2018 | Listed for sale | $260,000 | MRED MLS |
Sorry, we are updating photos, please update this page in 15 minutes
Room Specifics
All Bedroom Info:
Total Bedrooms: 4
Bedrooms Above Ground: 4
Bedrooms Below Ground: 0
Total Bedrooms: 4
Bedrooms Above Ground: 4
Bedrooms Below Ground: 0
Second Bedroom Info:
Dimensions: —
Location: —Dimensions: —
Floor Type: Hardwood
Third Bedroom Info:
Dimensions: —
Location: —Dimensions: —
Floor Type: Hardwood
Fourth Bedroom Info:
Dimensions: —
Location: —Dimensions: —
Floor Type: Hardwood
Bathroom Info:
Full Bathrooms: 2
Partial Bathrooms: 0Full Bathrooms: 2
Bathroom Amenities: —
Bathroom in Basement: 0
Dining Room Info:
Dimensions: —
Location: —Dimensions: —
Floor Type: Hardwood
Kitchen Info:
Dimensions: —
Location: —Dimensions: —
Floor Type: Ceramic Tile
Features: Pantry-Walk-in
Laundry Room Info:
Dimensions: —
Location: —Dimensions: —
Floor Type: Other
Living Room Info:
Dimensions: —
Location: —Dimensions: —
Floor Type: Hardwood
Family Room Info:
Dimensions: —
Location: —Dimensions: —
Floor Type: Carpet
Additional Rooms Info:
Rooms: Bonus Room, Den, Office, Bonus Room, Workshop, Mud Room, Utility Room-Lower Level, Storage, Pantry
Basement: FullRooms: Bonus Room, Den, Office, Bonus Room, Workshop, Mud Room, Utility Room-Lower Level, Storage, Pantry
Other Specifics
| 2 | |
| — | |
| Garage | |
| — | |
| — | |
| — | |
| — | |
| — | |
| 32 X 125 | |
| — | |
| None | |
| Hardwood Floors, First Floor Bedroom, First Floor Full Bath | |
| Range, Microwave, Dishwasher, Refrigerator, Disposal, Stainless Steel Appliance(s) | |
| Not in DB | |
| — | |
| — | |
| Decorative |
Tax History
| Year | Property Taxes |
|---|---|
| 2018 | $4,637 |
Contact Agent
Nearby Similar Homes
6529 28th Place, Berwyn, Illinois 60402
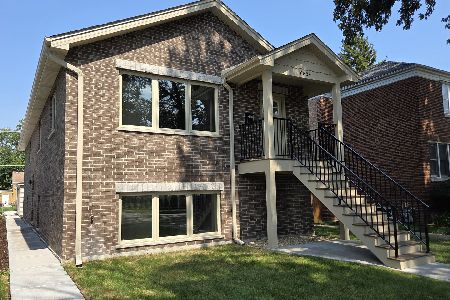
Foreclosure
$592,500
3 beds / 3.0 baths / 3,100 ft2
Single Family / Built: 2026
38
2709 Wesley Avenue, Berwyn, Illinois 60402
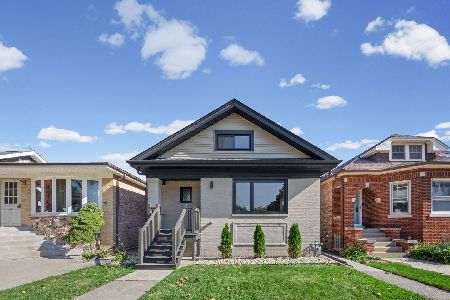
For Sale
$449,999
4 beds / 2.0 baths / 2,000 ft2
Single Family / Built: 1920
6
2734 Wesley Avenue, Berwyn, Illinois 60402
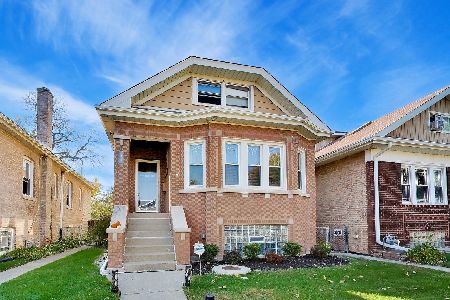
For Sale
$395,000
4 beds / 2.1 baths / 1,189 ft2
Single Family / Built: 1933
1
6427 27th Place, Berwyn, Illinois 60402

For Sale
$425,000
2 beds / 2.0 baths / 1,384 ft2
Single Family / Built: 1917
107
6429 28th Street, Berwyn, Illinois 60402
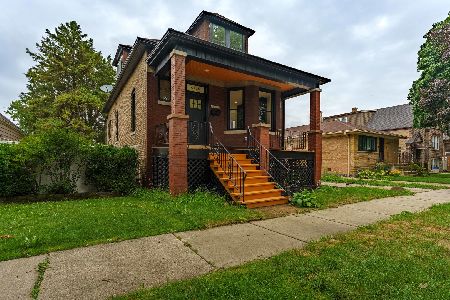
For Sale
$459,990
4 beds / 2.1 baths / 2,500 ft2
Single Family / Built: 1913
35
2719 Euclid Avenue, Berwyn, Illinois 60402
For Sale
$295,000
2 beds / 1.0 baths / 1,000 ft2
Single Family / Built: 1925
121
Nearby Sold Comparables
6542 27th Place, Berwyn, Illinois 60402

Sold
$184,900
3 beds / 1.1 baths / 1,633 ft2
Single Family / Built: 1924
4462
2732 East Avenue, Berwyn, Illinois 60402
Sold
$145,000
3 beds / 3.0 baths / 1,192 ft2
Single Family / Built: 1926
2622
2728 East Avenue, Berwyn, Illinois 60402
Sold
$225,000
3 beds / 2.0 baths / 1,500 ft2
Single Family / Built: 1930
4368
2730 East Avenue, Berwyn, Illinois 60402
Sold
$69,000
3 beds / 1.0 baths / 1,203 ft2
Single Family / Built: 1934
4998
2726 East Avenue, Berwyn, Illinois 60402

Sold
$449,900
4 beds / 2.1 baths / 2,400 ft2
Single Family / Built: 1922
660
2726 East Avenue, Berwyn, Illinois 60402
Sold
$64,900
2 beds / 1.0 baths / 720 ft2
Single Family / Built: 1922
4307
Contact Agent
Listing Provided By
Gullo & Associates
