

655 Carpenter Drive, Palatine, Illinois 60074
Subdivision > Banbury Lane
Sorry, we are updating photos, please update this page in 15 minutes
$346,750
|
Sold
|
|
| Status: | Closed |
| Sqft: | 2,486 |
| Cost/Sqft: | $145 |
| Beds: | 5 |
| Baths: | 3 |
| Year Built: | 1968 |
| Property Taxes: | $9,757 |
| Days On Market: | 4575 |
| Lot Size: | 0,24 |
Description
GREAT PRICE ON THIS SPACIOUS 5 BR, 2.5 BATH 2 STORY. HRDWD FLRS IN MOST RMS, NEW CRPT IN LRG LIV RM & STAIRS. HUGE KIT W/NWR APPLS OPENS TO FAM RM W/WDBG FP. 1ST FLR OFF/5TH BR W/DBL CLOSET. TERRIFIC MSTR STE W/WLK-IN CLOSET & UPDTD FULL BATH! NWR FURN & HALF BTH. FRSHLY PNTD. NW SIDING & GUTTRS. GRT BKYRD OVRLKS OPN SPACE. FIN BSMT W/REC RM & STOR RM/WKSHP! CONV LOC NR SCHLS, SHPPNG, PRKS, TRAIN, RT53. SIM HMS 400K
Property Specifics
| Single Family | |
| — | |
| Colonial | |
| 1968 | |
| Full | |
| Vinyl Siding, Brick | |
| Asphalt | |
| COLONIAL | |
| No | |
| 0.24 |
| Cook | |
| Banbury Lane | |
| 0 / Not Applicable | |
| None | |
| Lake Michigan | |
| Public Sewer | |
| Central Air | |
| Natural Gas, Forced Air | |
| 08586420 | |
| 02114130050000 |
Nearby Schools
| NAME: | DISTRICT: | DISTANCE: | |
|---|---|---|---|
|
Grade School
Virginia Lake Elementary School |
15 | — | |
|
Middle School
Walter R Sundling Junior High Sc |
15 | Not in DB | |
|
High School
Palatine High School |
211 | Not in DB | |
Property History
| DATE: | EVENT: | PRICE: | SOURCE: |
|---|---|---|---|
| 20 Jun, 2014 | Sold | $346,750 | MRED MLS |
| 2 May, 2014 | Under contract | $360,000 | MRED MLS |
| 15 Apr, 2014 | Listed for sale | $360,000 | MRED MLS |
Sorry, we are updating photos, please update this page in 15 minutes
Room Specifics
All Bedroom Info:
Total Bedrooms: 5
Bedrooms Above Ground: 5
Bedrooms Below Ground: 0
Total Bedrooms: 5
Bedrooms Above Ground: 5
Bedrooms Below Ground: 0
Second Bedroom Info:
Dimensions: —
Location: —Dimensions: —
Floor Type: Hardwood
Third Bedroom Info:
Dimensions: —
Location: —Dimensions: —
Floor Type: Hardwood
Fourth Bedroom Info:
Dimensions: —
Location: —Dimensions: —
Floor Type: Hardwood
Bathroom Info:
Full Bathrooms: 3
Partial Bathrooms: 1Full Bathrooms: 3
Bathroom Amenities: Separate Shower
Bathroom in Basement: 0
Dining Room Info:
Dimensions: —
Location: —Dimensions: —
Floor Type: Hardwood
Kitchen Info:
Dimensions: —
Location: —Dimensions: —
Floor Type: Hardwood
Features: Eating Area-Table Space
Laundry Room Info:
Dimensions: —
Location: —Dimensions: —
Floor Type: Vinyl
Living Room Info:
Dimensions: —
Location: —Dimensions: —
Floor Type: Carpet
Family Room Info:
Dimensions: —
Location: —Dimensions: —
Floor Type: Hardwood
Additional Rooms Info:
Rooms: Bedroom 5, Recreation Room, Walk In Closet, Workshop
Basement: FullRooms: Bedroom 5, Recreation Room, Walk In Closet, Workshop
Other Specifics
| 2 | |
| Concrete Perimeter | |
| Garage | |
| — | |
| — | |
| — | |
| Patio | |
| Fenced Yard, Landscaped | |
| 75 X 130 | |
| Unfinished | |
| Full | |
| Hardwood Floors, First Floor Bedroom | |
| Range, Microwave, Dishwasher, Refrigerator, High End Refrigerator, Washer, Dryer, Disposal | |
| Not in DB | |
| Sidewalks, Street Lights, Street Paved | |
| — | |
| Wood Burning |
Tax History
| Year | Property Taxes |
|---|---|
| 2014 | $9,757 |
Contact Agent
Nearby Similar Homes



894 Schirra Drive, Palatine, Illinois 60074

For Sale
$495,000
4 beds / 2.1 baths / 2,158 ft2
Single Family / Built: 1965
33
687 Lenox Lane, Palatine, Illinois 60074

For Sale
$675,000
4 beds / 2.1 baths / 2,304 ft2
Single Family / Built: 1998
36
724 Baldwin Road, Palatine, Illinois 60074
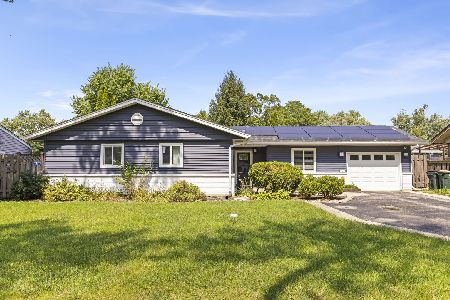
For Sale
$379,999
3 beds / 1.1 baths / 0 ft2
Single Family / Built: 1958
51
Nearby Sold Comparables

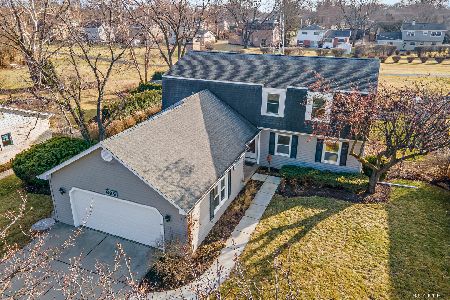

644 Carpenter Drive, Palatine, Illinois 60074

Sold
$335,900
4 beds / 2.1 baths / 2,486 ft2
Single Family / Built: 1969
3087

Contact Agent
Listing Provided By
Berkshire Hathaway HomeServices Starck Real Estate
