

6551 Talman Avenue, West Ridge, Chicago, Illinois 60645
Sorry, we are updating photos, please update this page in 15 minutes
$315,000
|
Sold
|
|
| Status: | Closed |
| Sqft: | 0 |
| Cost/Sqft: | — |
| Beds: | 4 |
| Baths: | 2 |
| Year Built: | 1925 |
| Property Taxes: | $3,453 |
| Days On Market: | 6139 |
| Lot Size: | 0,00 |
Description
Authentic registered bungalow in historic West Ridge district at a GREAT price! This home boasts many updates and has been well-maintained by current owners for decades. Improvements include all new windows and roof, cedar fence, and glass block for the basement. Kitchen has been updated with new appliances. Extra special detailing including wood carved radiator covers and wainscoting. Brand new flooring in DR/LR.
Property Specifics
| Single Family | |
| — | |
| Bungalow | |
| 1925 | |
| Full | |
| Brick | |
| — | |
| — | |
| No | |
| — |
| Cook | |
| — | |
| 0 / Not Applicable | |
| None | |
| Lake Michigan | |
| Public Sewer | |
| None | |
| Natural Gas, Steam | |
| 07417508 | |
| 10364190030000 |
Property History
| DATE: | EVENT: | PRICE: | SOURCE: |
|---|---|---|---|
| 21 Jun, 2010 | Sold | $315,000 | MRED MLS |
| 28 Apr, 2010 | Under contract | $335,000 | MRED MLS |
| — | Last price change | $350,000 | MRED MLS |
| 16 Jan, 2010 | Listed for sale | $350,000 | MRED MLS |
| 28 May, 2014 | Sold | $33,500 | MRED MLS |
| 21 Apr, 2014 | Under contract | $34,900 | MRED MLS |
| — | Last price change | $44,900 | MRED MLS |
| 5 Feb, 2014 | Listed for sale | $44,900 | MRED MLS |
| 14 Oct, 2016 | Sold | $170,000 | MRED MLS |
| 26 Jul, 2016 | Under contract | $175,000 | MRED MLS |
| 1 Jul, 2016 | Listed for sale | $175,000 | MRED MLS |
| 5 Aug, 2026 | Sold | $410,000 | MRED MLS |
| 14 Jun, 2026 | Under contract | $397,500 | MRED MLS |
| 9 Jun, 2026 | Listed for sale | $397,500 | MRED MLS |
Sorry, we are updating photos, please update this page in 15 minutes
Room Specifics
All Bedroom Info:
Total Bedrooms: 4
Bedrooms Above Ground: 4
Bedrooms Below Ground: 0
Total Bedrooms: 4
Bedrooms Above Ground: 4
Bedrooms Below Ground: 0
Second Bedroom Info:
Dimensions: —
Location: —Dimensions: —
Floor Type: Carpet
Third Bedroom Info:
Dimensions: —
Location: —Dimensions: —
Floor Type: Carpet
Fourth Bedroom Info:
Dimensions: —
Location: —Dimensions: —
Floor Type: Carpet
Bathroom Info:
Full Bathrooms: 2
Partial Bathrooms: —Full Bathrooms: 2
Bathroom Amenities: —
Bathroom in Basement: 1
Dining Room Info:
Dimensions: —
Location: —Dimensions: —
Floor Type: Wood Laminate
Kitchen Info:
Dimensions: —
Location: —Dimensions: —
Floor Type: Ceramic Tile
Features: Eating Area-Table Space, Pantry-Butler
Living Room Info:
Dimensions: —
Location: —Dimensions: —
Floor Type: Wood Laminate
Family Room Info:
Dimensions: —
Location: —Dimensions: —
Floor Type: Hardwood
Additional Rooms Info:
Rooms: Foyer, Office, Recreation Room, Workshop
Basement: FullRooms: Foyer, Office, Recreation Room, Workshop
Other Specifics
| 2 | |
| — | |
| Garage | |
| — | |
| — | |
| — | |
| — | |
| — | |
| 33X125 | |
| Finished | |
| None | |
| First Floor Bedroom | |
| Range, Dishwasher, Refrigerator, Washer, Dryer | |
| Not in DB | |
| Sidewalks, Street Lights, Street Paved | |
| — | |
| — |
Tax History
| Year | Property Taxes |
|---|---|
| 2010 | $3,453 |
| 2014 | $2,654 |
| 2016 | $2,833 |
| 2026 | $2,903 |
Contact Agent
Nearby Similar Homes
6525 Washtenaw Avenue, Chicago, Illinois 60645
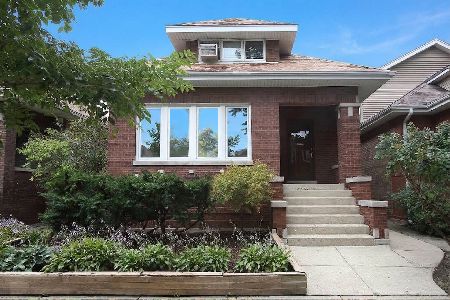
For Sale
$649,500
3 beds / 2.1 baths / 0 ft2
Single Family / Built: 1927
51
6515 Maplewood Avenue, Chicago, Illinois 60645
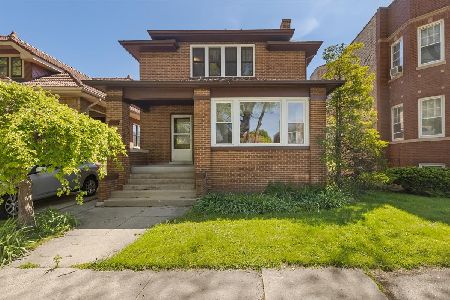
For Sale
$598,500
3 beds / 2.0 baths / 3,090 ft2
Single Family / Built: 1922
51
6503 Maplewood Avenue, Chicago, Illinois 60645
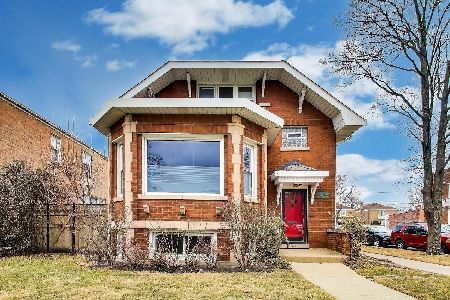
For Sale
$775,000
4 beds / 3.0 baths / 2,134 ft2
Single Family / Built: 1922
75
6520 Fairfield Avenue, Chicago, Illinois 60645
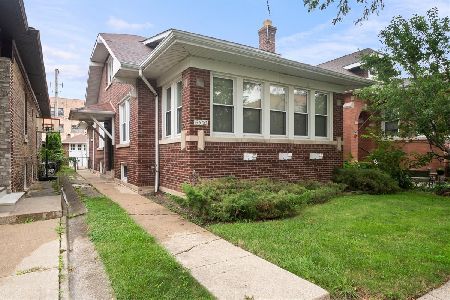
For Sale
$434,900
3 beds / 2.0 baths / 1,719 ft2
Single Family / Built: 1920
1
2701 Farwell Avenue, Chicago, Illinois 60645
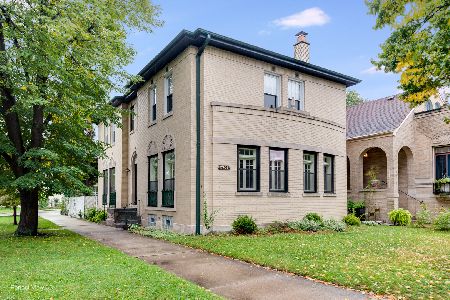
For Sale
$615,000
4 beds / 2.1 baths / 2,182 ft2
Single Family / Built: 1931
29
2626 Morse Avenue, Chicago, Illinois 60645
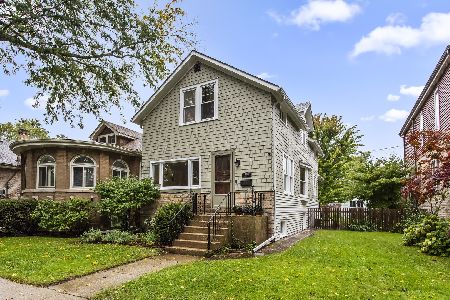
For Sale
$425,000
3 beds / 1.1 baths / 1,520 ft2
Single Family / Built: 1919
30
Nearby Sold Comparables
6550 Talman Avenue, Chicago, Illinois 60645

Sold
$214,000
3 beds / 2.0 baths / 0 ft2
Single Family / Built: 1924
6297
2638 Albion Avenue, Chicago, Illinois 60645
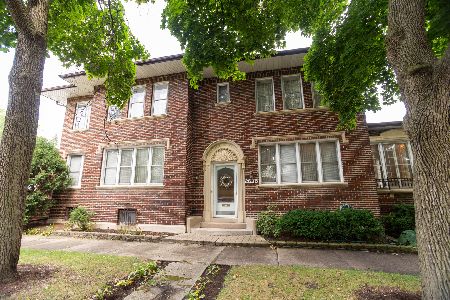
Sold
$675,000
4 beds / 1.2 baths / 3,961 ft2
Single Family / Built: 1926
788
6540 Talman Avenue, Chicago, Illinois 60645

Sold
$349,900
4 beds / 2.1 baths / 2,300 ft2
Single Family / Built: 1928
1550
6529 Talman Avenue, Chicago, Illinois 60645
Sold
$360,000
3 beds / 2.1 baths / 1,500 ft2
Single Family / Built: —
4119
6612 Talman Avenue, Chicago, Illinois 60645
Sold
$339,900
4 beds / 1.1 baths / 1,522 ft2
Single Family / Built: 1921
4261
6621 Talman Avenue, Chicago, Illinois 60645

Sold
$364,900
4 beds / 1.1 baths / 2,800 ft2
Single Family / Built: 1927
625
Contact Agent
Listing Provided By
SPECTRUM Real Estate Group, LL
