

656 Banbury Way, Bolingbrook, Illinois 60440
Subdivision > Falconridge
Sorry, we are updating photos, please update this page in 15 minutes
$177,000
|
Sold
|
|
| Status: | Closed |
| Sqft: | 2,046 |
| Cost/Sqft: | $93 |
| Beds: | 3 |
| Baths: | 3 |
| Year Built: | 1979 |
| Property Taxes: | $5,907 |
| Days On Market: | 5584 |
| Lot Size: | 0,00 |
Description
ATTENTION HOMEBUYERS! GREAT VALUE IN THIS MOVE-IN CONDITION HOME. 3 BDRMS+3 FULL BATHS. NEWER ROOF, SIDING, WINDOWS, GARAGE DOORS, WATER HEATER. NEW DRYER. FRESHLY PAINTED. FAMILY ROOM W/ BRICK FIREPLACE. PRIVATE FENCED BACKYARD. GREAT LOCATION. DOWNERS GROVE HS. CLOSE TO I-355, PROMENADE SHOPPING CTR & IKEA. HOME WARRANTY. PRICED TO SELL.
Property Specifics
| Single Family | |
| — | |
| Bi-Level | |
| 1979 | |
| None | |
| Aluminum Siding, Vinyl Siding, Brick | |
| Asphalt | |
| — | |
| No | |
| — |
| Du Page | |
| Falconridge | |
| 0 / Not Applicable | |
| None | |
| Lake Michigan | |
| Public Sewer | |
| Central Air | |
| Natural Gas, Forced Air | |
| 07858732 | |
| 0836305014 |
Nearby Schools
| NAME: | DISTRICT: | DISTANCE: | |
|---|---|---|---|
|
Grade School
William F Murphy Elementary Scho |
68 | — | |
|
Middle School
Thomas Jefferson Junior High Sch |
68 | Not in DB | |
|
High School
South High School |
99 | Not in DB | |
Property History
| DATE: | EVENT: | PRICE: | SOURCE: |
|---|---|---|---|
| 14 Oct, 2011 | Sold | $177,000 | MRED MLS |
| 3 Aug, 2011 | Under contract | $190,000 | MRED MLS |
| — | Last price change | $195,000 | MRED MLS |
| 17 Jul, 2011 | Listed for sale | $195,000 | MRED MLS |
| 2 May, 2024 | Sold | $400,000 | MRED MLS |
| 29 Mar, 2024 | Under contract | $420,000 | MRED MLS |
| 15 Feb, 2024 | Listed for sale | $420,000 | MRED MLS |
Sorry, we are updating photos, please update this page in 15 minutes
Room Specifics
All Bedroom Info:
Total Bedrooms: 3
Bedrooms Above Ground: 3
Bedrooms Below Ground: 0
Total Bedrooms: 3
Bedrooms Above Ground: 3
Bedrooms Below Ground: 0
Second Bedroom Info:
Dimensions: —
Location: —Dimensions: —
Floor Type: Carpet
Third Bedroom Info:
Dimensions: —
Location: —Dimensions: —
Floor Type: Carpet
Bathroom Info:
Full Bathrooms: 3
Partial Bathrooms: 0Full Bathrooms: 3
Bathroom Amenities: —
Bathroom in Basement: —
Dining Room Info:
Dimensions: —
Location: —Dimensions: —
Floor Type: Carpet
Kitchen Info:
Dimensions: —
Location: —Dimensions: —
Floor Type: Vinyl
Features: Eating Area-Table Space
Laundry Room Info:
Dimensions: —
Location: —Dimensions: —
Floor Type: Vinyl
Living Room Info:
Dimensions: —
Location: —Dimensions: —
Floor Type: Carpet
Family Room Info:
Dimensions: —
Location: —Dimensions: —
Floor Type: Carpet
Additional Rooms Info:
Rooms: No additional rooms
Basement: NoneRooms: No additional rooms
Other Specifics
| 2 | |
| Concrete Perimeter | |
| Garage | |
| — | |
| — | |
| — | |
| Deck, Patio | |
| Fenced Yard | |
| 70X115 | |
| — | |
| Full | |
| — | |
| Range, Microwave, Dishwasher, Refrigerator, Washer, Dryer | |
| Not in DB | |
| — | |
| — | |
| Wood Burning, Attached Fireplace Doors/Screen, Gas Log, Includes Accessories |
Tax History
| Year | Property Taxes |
|---|---|
| 2011 | $5,907 |
Contact Agent
Nearby Similar Homes
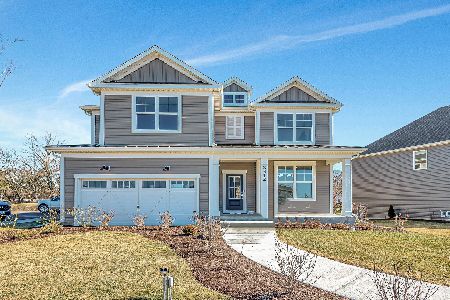
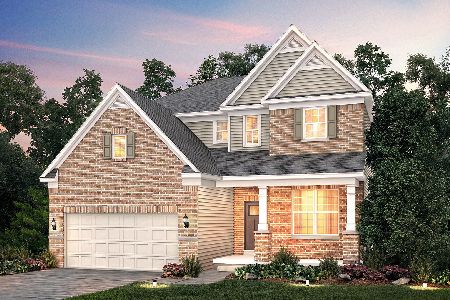
1017 Londonberry Court, Bolingbrook, Illinois 60440
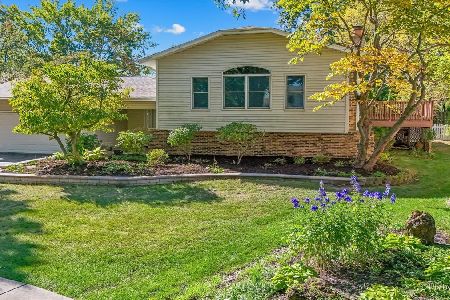
For Sale
$487,500
4 beds / 3.0 baths / 2,986 ft2
Single Family / Built: 1977
5
758 Feather Sound Drive, Bolingbrook, Illinois 60440
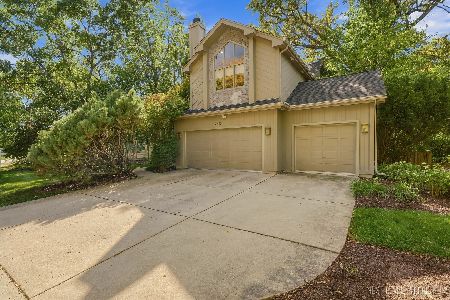
For Sale
$570,000
4 beds / 3.0 baths / 3,297 ft2
Single Family / Built: 1994
21
Nearby Sold Comparables
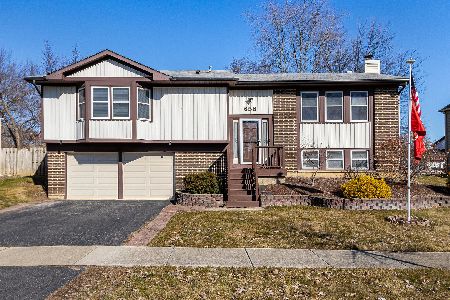
652 Banbury Way, Bolingbrook, Illinois 60440

Sold
$152,500
3 beds / 2.0 baths / 1,896 ft2
Single Family / Built: 1979
5096
653 Sheffield Lane, Bolingbrook, Illinois 60440
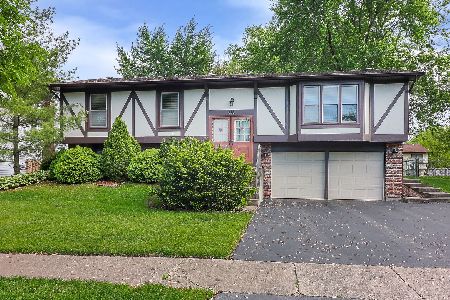
Sold
$319,900
3 beds / 2.0 baths / 1,220 ft2
Single Family / Built: 1979
912

Contact Agent
Listing Provided By
Universal Realty Group, Inc.
