

656 Wellston Lane, Romeoville, Illinois 60446


$250,000
|
Sold
|
|
| Status: | Closed |
| Sqft: | 1,711 |
| Cost/Sqft: | $143 |
| Beds: | 2 |
| Baths: | 2 |
| Year Built: | 2003 |
| Property Taxes: | $4,254 |
| Days On Market: | 2047 |
| Lot Size: | 0,00 |
Description
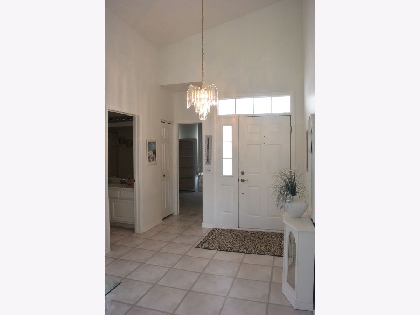
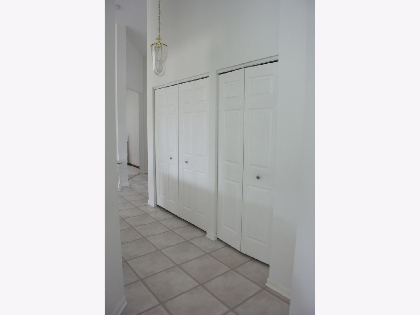
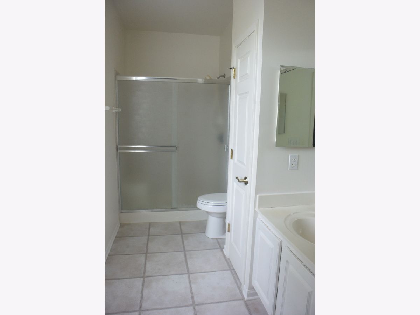
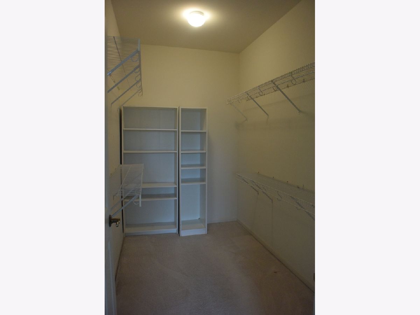
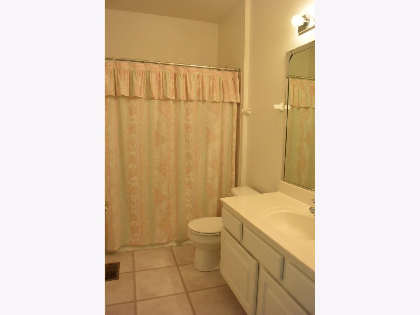
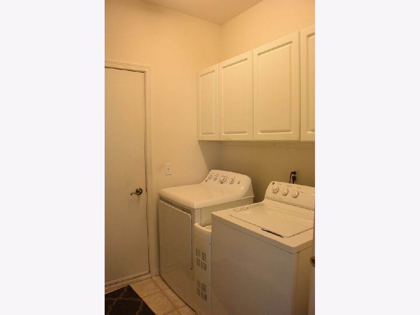
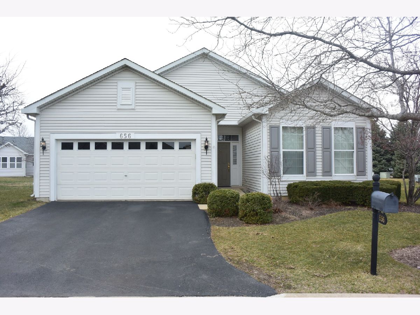
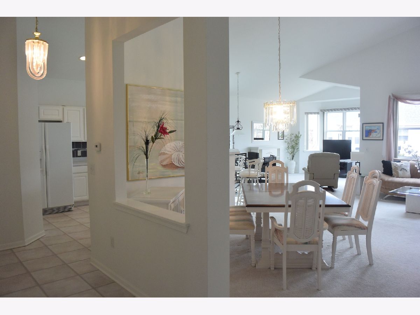
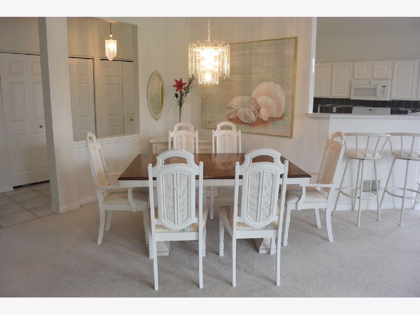
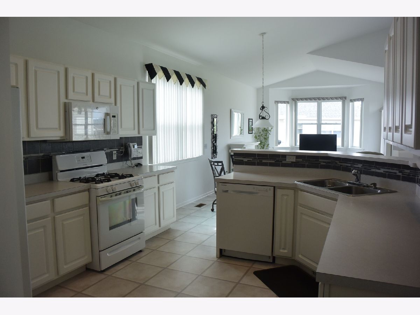
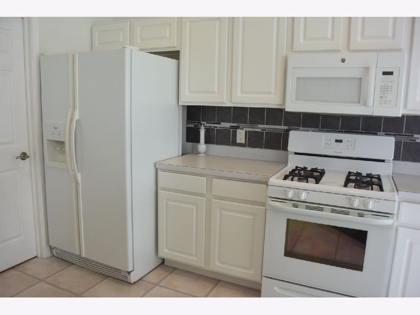
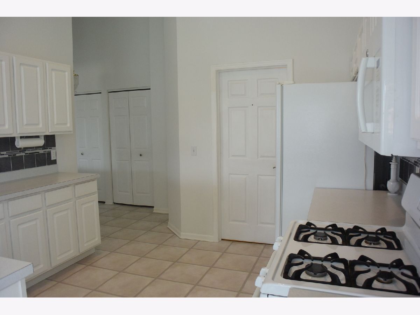
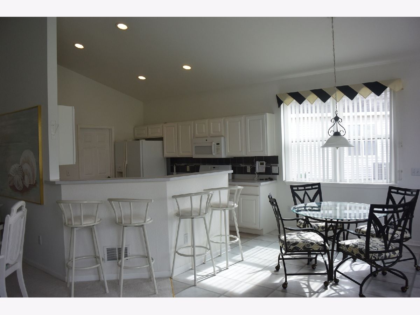
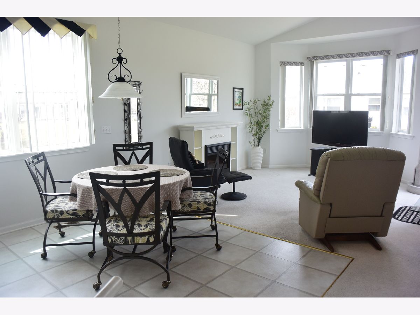
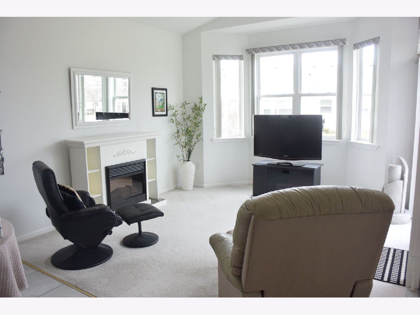
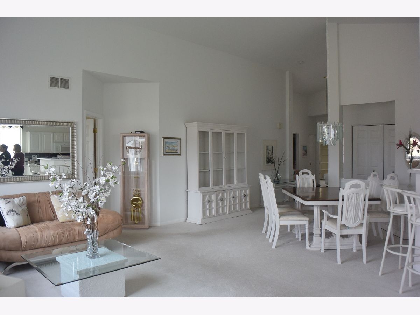
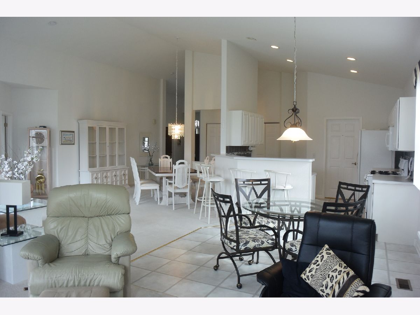
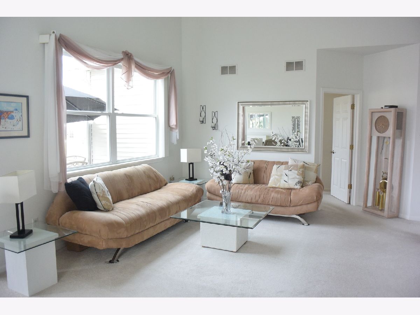
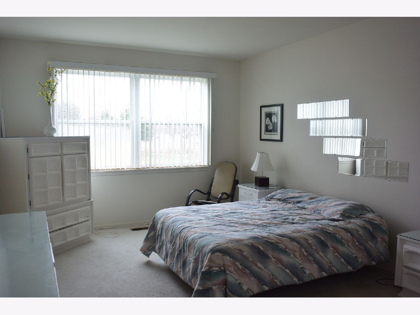
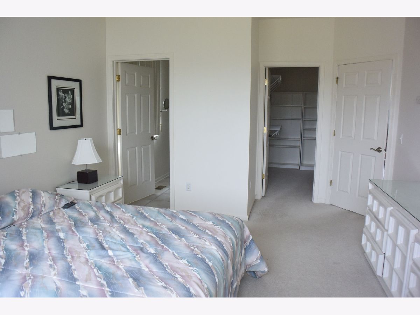
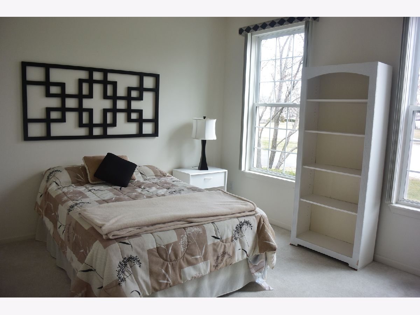
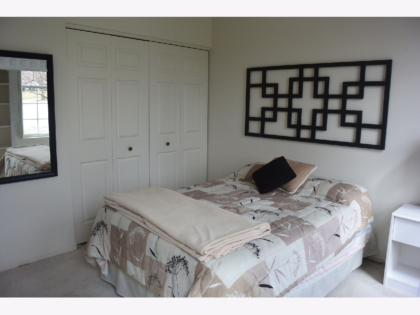
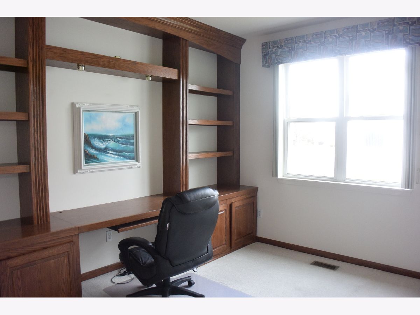
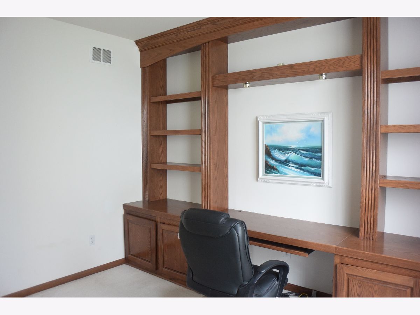
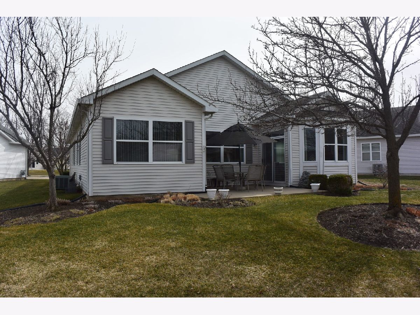
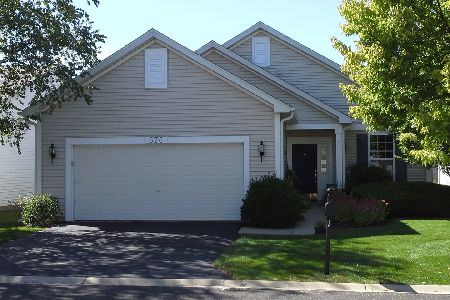
Wonderful and clean 2 bedroom, 2 full bath ranch home in Grand Haven! Open layout and plenty of natural light make this home very inviting. Recently painted and move in ready! Gorgeous custom built desk in the den/office. Master bedroom is spacious with a walk in closet and and walk in shower for ease. 2 car garage with attic. Laundry room with washer and dryer. All appliances stay. Outdoor patio perfect for enjoying the warmer months. 55 and over community. Clubhouse, swimming, tennis, and more are available. Next to Mistwood Golf Course and close to shopping! **Some furniture may be negotiable** Agent is related to the seller. Please follow Covid guidelines and wear masks at all times and remove your shoes when in the home. Schedule your private tour today!
Property Specifics
| Single Family | |
| — | |
| Ranch | |
| 2003 | |
| None | |
| Vinyl Siding | |
| Asphalt | |
| THE SYRACUSE | |
| No | |
| — |
| Will | |
| Grand Haven | |
| 246 / Monthly | |
| Clubhouse, Exercise Facilities, Pool, Lawn Care, Snow Removal, Other | |
| Public | |
| Public Sewer | |
| Central Air | |
| Natural Gas | |
| 11029183 | |
| 1104184040070000 |
Nearby Schools
| NAME: | DISTRICT: | DISTANCE: | |
|---|---|---|---|
|
Grade School
Richland Elementary School |
88A | — | |
|
Middle School
Richland Elementary School |
88A | Not in DB | |
|
High School
Lockport Township High School |
205 | Not in DB | |
Property History
| DATE: | EVENT: | PRICE: | SOURCE: |
|---|---|---|---|
| 23 Apr, 2021 | Sold | $250,000 | MRED MLS |
| 24 Mar, 2021 | Under contract | $244,900 | MRED MLS |
| 21 Mar, 2021 | Listed for sale | $244,900 | MRED MLS |
Room Specifics
Total Bedrooms: 2
Bedrooms Above Ground: 2
Bedrooms Below Ground: 0
Dimensions: —
Floor Type: Carpet
Full Bathrooms: 2
Bathroom Amenities: —
Bathroom in Basement: 0
Dimensions: —
Floor Type: Carpet
Dimensions: —
Floor Type: Vinyl
Features: Eating Area-Table Space, Pantry-Closet
Dimensions: —
Floor Type: Vinyl
Dimensions: —
Floor Type: Carpet
Dimensions: —
Floor Type: Carpet
Rooms: Eating Area
Other Specifics
| 2 | |
| — | |
| Garage | |
| — | |
| — | |
| — | |
| — | |
| — | |
| 39.24 X 110.19 X 43.96 X 5 | |
| — | |
| Full | |
| — | |
| Range, Microwave, Dishwasher, Refrigerator, Washer, Dryer | |
| Not in DB | |
| — | |
| — | |
| — |
Tax History
| Year | Property Taxes |
|---|---|
| 2021 | $4,254 |
Contact Agent
Nearby Similar Homes

Nearby Sold Comparables

Contact Agent
Listing Provided By
Speckman Realty Real Living
