

6560 Belmont Avenue, Dunning, Chicago, Illinois 60634
Subdivision > Arbor Lane Condos
Sorry, we are updating photos, please update this page in 15 minutes
$136,000
|
Sold
|
|
| Status: | Closed |
| Sqft: | 0 |
| Cost/Sqft: | — |
| Beds: | 2 |
| Baths: | 2 |
| Year Built: | 1995 |
| Property Taxes: | $1,863 |
| Days On Market: | 3772 |
| Lot Size: | 0,00 |
Description
Bright, top floor "Aspen Model" unit, with Eastern exposure, located in 'Arbor Lane Condominiums', 2 bedrooms, 2 full bathrooms. Floor plan features, versatile living & dining rooms with hardwood floors, kitchen with plenty of cabinets, pantry closet and area for eating table, master bedroom with a full bathroom plus a walk in closet, in unit laundry, balcony, assigned parking, low monthly assessment includes, heat, gas, water, etc.... See it today, YOU will be impressed! (rentals allowed, not FHA approved) Pursuant to Short Sale
Property Specifics
| Condos/Townhomes | |
| 3 | |
| — | |
| 1995 | |
| None | |
| Brick | |
| Asphalt | |
| THE ASPEN | |
| No | |
| — |
| Cook | |
| Arbor Lane Condos | |
| 259 / Monthly | |
| Heat, Water, Gas, Parking, Insurance, Exterior Maintenance, Lawn Care, Scavenger, Snow Removal | |
| Lake Michigan | |
| Public Sewer | |
| Window/Wall Units - 2 | |
| Natural Gas, Baseboard | |
| 09289360 | |
| 13194310341090 |
Property History
| DATE: | EVENT: | PRICE: | SOURCE: |
|---|---|---|---|
| 10 Apr, 2017 | Sold | $136,000 | MRED MLS |
| 27 Jul, 2016 | Under contract | $147,900 | MRED MLS |
| 17 Jul, 2016 | Listed for sale | $147,900 | MRED MLS |
Sorry, we are updating photos, please update this page in 15 minutes
Room Specifics
All Bedroom Info:
Total Bedrooms: 2
Bedrooms Above Ground: 2
Bedrooms Below Ground: 0
Total Bedrooms: 2
Bedrooms Above Ground: 2
Bedrooms Below Ground: 0
Second Bedroom Info:
Dimensions: —
Location: —Dimensions: —
Floor Type: Wood Laminate
Bathroom Info:
Full Bathrooms: 2
Partial Bathrooms: 0Full Bathrooms: 2
Bathroom Amenities: Separate Shower, Soaking Tub
Bathroom in Basement: 0
Dining Room Info:
Dimensions: —
Location: —Dimensions: —
Floor Type: Hardwood
Kitchen Info:
Dimensions: —
Location: —Dimensions: —
Floor Type: Ceramic Tile
Features: Eating Area-Table Space, Pantry-Closet
Laundry Room Info:
Dimensions: —
Location: —Dimensions: —
Floor Type: Other
Living Room Info:
Dimensions: —
Location: —Dimensions: —
Floor Type: Hardwood
Additional Rooms Info:
Rooms: No additional rooms
Basement: NoneRooms: No additional rooms
Other Specifics
| — | |
| Concrete Perimeter | |
| Space/s | |
| — | |
| — | |
| — | |
| Balcony, End Unit | |
| Common Grounds, Fenced Yard, Landscaped | |
| COMMON | |
| — | |
| Full | |
| Vaulted/Cathedral Ceilings, Skylight(s), Hardwood Floors, Wood Laminate Floors, Laundry Hook-Up in Unit, Flexicore | |
| Range, Dishwasher, Refrigerator | |
| Not in DB | |
| — | |
| — | |
| — |
Tax History
| Year | Property Taxes |
|---|---|
| 2017 | $1,863 |
Contact Agent
Nearby Similar Homes
3143 Nashville Avenue, Chicago, Illinois 60634
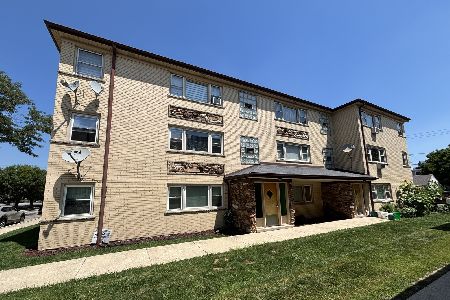
For Sale
$199,900
2 beds / 1.0 baths / 1,100 ft2
Condos/Townhomes / Built: 1975
89
3044 Nashville Street, Chicago, Illinois 60634
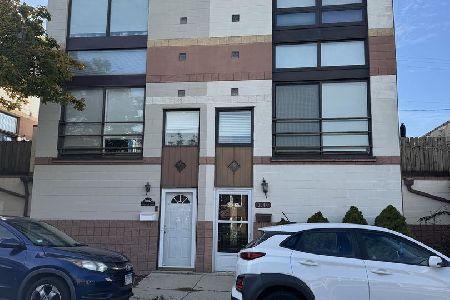
For Sale
$349,000
2 beds / 2.1 baths / 1,400 ft2
Condos/Townhomes / Built: 1992
4
6311 Belmont Avenue, Chicago, Illinois 60634
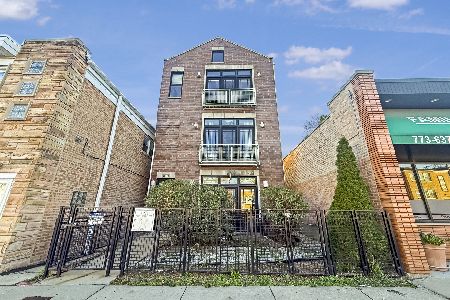
For Sale
$329,900
3 beds / 2.0 baths / 1,600 ft2
Condos/Townhomes / Built: 2007
3
6559 George Street, Chicago, Illinois 60634
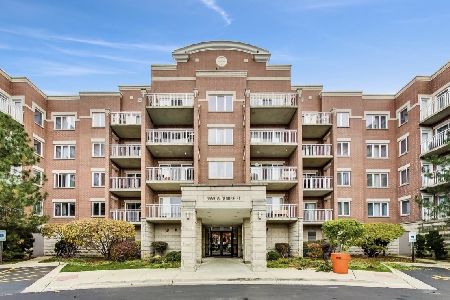
For Sale
$250,000
1 beds / 1.0 baths / 888 ft2
Condos/Townhomes / Built: 2006
17
Nearby Sold Comparables
6560 Belmont Avenue, Chicago, Illinois 60634

Sold
$182,000
2 beds / 2.0 baths / 1,250 ft2
Condos/Townhomes / Built: 1994
2202
6560 Belmont Avenue, Chicago, Illinois 60634

Sold
$207,000
2 beds / 2.0 baths / 0 ft2
Condos/Townhomes / Built: 1995
1902
6560 Belmont Avenue, Chicago, Illinois 60634

Sold
$220,000
2 beds / 2.0 baths / 1,250 ft2
Condos/Townhomes / Built: 1994
1565
6560 Belmont Avenue, Chicago, Illinois 60634

Sold
$207,777
2 beds / 2.0 baths / 0 ft2
Condos/Townhomes / Built: 1995
6968
6560 Belmont Avenue, Chicago, Illinois 60634

Sold
$250,000
2 beds / 2.0 baths / 0 ft2
Condos/Townhomes / Built: 1995
605
6551 School Street, Chicago, Illinois 60634
Sold
$89,500
1 beds / 1.0 baths / 725 ft2
Condos/Townhomes / Built: 1995
5169
Contact Agent
Listing Provided By
Keller Williams Chicago-O'Hare
