

657 Fairfield Avenue, Elmhurst, Illinois 60126
Sorry, we are updating photos, please update this page in 15 minutes
$849,900
|
Sold
|
|
| Status: | Closed |
| Sqft: | 3,300 |
| Cost/Sqft: | $258 |
| Beds: | 4 |
| Baths: | 5 |
| Year Built: | 2013 |
| Property Taxes: | $3,894 |
| Days On Market: | 4866 |
| Lot Size: | 0,16 |
Description
*JUST STAGED* LOCATION! LOCATION! LOCATION! IDEALLY LOCATED WITHIN WALKING DISTANCE TO LINCOLN SCHOOL, PRAIRIE PATH, AND SPRING RD MARKET. GORGEOUS HIGH END NEW CONSTRUCTION IN SOUGHT AFTER SOUTH ELMHURST! HIGH END FINISHES THROUGHOUT BOAST THE FINEST CRAFTSMANSHIP. *10' CEILINGS ON FIRST FLOOR* FINISHED BASEMENT, LANDSCAPED, *FENCED IN YARD* THERE WAS NO EXPENSE SPARED....DON'T MISS IT
Property Specifics
| Single Family | |
| — | |
| — | |
| 2013 | |
| Full | |
| Stucco, Stone | |
| — | |
| — | |
| No | |
| 0.16 |
| Du Page | |
| — | |
| 0 / Not Applicable | |
| None | |
| Lake Michigan | |
| Public Sewer | |
| Central Air | |
| Natural Gas, Forced Air | |
| 08379741 | |
| 0611321009 |
Nearby Schools
| NAME: | DISTRICT: | DISTANCE: | |
|---|---|---|---|
|
Grade School
Lincoln Elementary School |
205 | — | |
|
Middle School
Bryan Middle School |
205 | Not in DB | |
|
High School
York Community High School |
205 | Not in DB | |
Property History
| DATE: | EVENT: | PRICE: | SOURCE: |
|---|---|---|---|
| 23 Aug, 2013 | Sold | $849,900 | MRED MLS |
| 22 Jul, 2013 | Under contract | $849,900 | MRED MLS |
| — | Last price change | $869,000 | MRED MLS |
| 26 Jun, 2013 | Listed for sale | $869,000 | MRED MLS |
Sorry, we are updating photos, please update this page in 15 minutes
Room Specifics
All Bedroom Info:
Total Bedrooms: 4
Bedrooms Above Ground: 4
Bedrooms Below Ground: 0
Total Bedrooms: 4
Bedrooms Above Ground: 4
Bedrooms Below Ground: 0
Second Bedroom Info:
Dimensions: —
Location: —Dimensions: —
Floor Type: Hardwood
Third Bedroom Info:
Dimensions: —
Location: —Dimensions: —
Floor Type: Hardwood
Fourth Bedroom Info:
Dimensions: —
Location: —Dimensions: —
Floor Type: Hardwood
Bathroom Info:
Full Bathrooms: 5
Partial Bathrooms: 1Full Bathrooms: 5
Bathroom Amenities: Whirlpool, Separate Shower, Double Sink
Bathroom in Basement: 1
Dining Room Info:
Dimensions: —
Location: —Dimensions: —
Floor Type: Hardwood
Kitchen Info:
Dimensions: —
Location: —Dimensions: —
Floor Type: Hardwood
Features: Eating Area-Table Space, Island, Pantry-Butler
Laundry Room Info:
Dimensions: —
Location: —Dimensions: —
Floor Type: Ceramic Tile
Family Room Info:
Dimensions: —
Location: —Dimensions: —
Floor Type: Hardwood
Additional Rooms Info:
Rooms: Attic, Breakfast Room, Exercise Room, Foyer, Great Room, Mud Room, Recreation Room, Study
Basement: FullRooms: Attic, Breakfast Room, Exercise Room, Foyer, Great Room, Mud Room, Recreation Room, Study
Other Specifics
| 2.5 | |
| Concrete Perimeter | |
| Garage | |
| — | |
| — | |
| — | |
| — | |
| — | |
| 52X140 | |
| Finished | |
| Full | |
| Hardwood Floors, Second Floor Laundry | |
| — | |
| Not in DB | |
| — | |
| — | |
| Wood Burning, Gas Starter |
Tax History
| Year | Property Taxes |
|---|---|
| 2013 | $3,894 |
Contact Agent
Nearby Similar Homes
628 Fairfield Avenue, Elmhurst, Illinois 60126

For Sale
$1,699,000
4 beds / 5.0 baths / 3,503 ft2
Single Family / Built: 2020
42
663 Hawthorne Avenue, Elmhurst, Illinois 60126
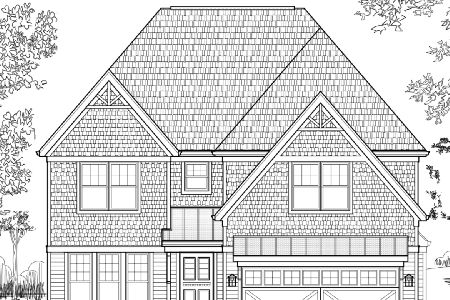
For Sale
$1,679,000
4 beds / 5.0 baths / 3,600 ft2
Single Family / Built: 2025
199
693 Spring Road, Elmhurst, Illinois 60126
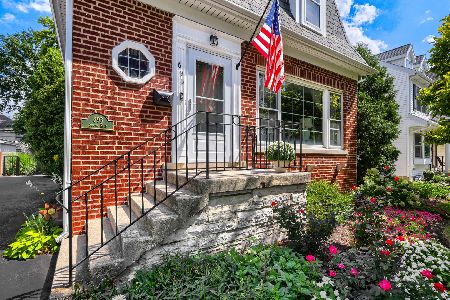
For Sale
$615,000
3 beds / 2.1 baths / 1,890 ft2
Single Family / Built: 1943
51
685 Saylor Avenue, Elmhurst, Illinois 60126
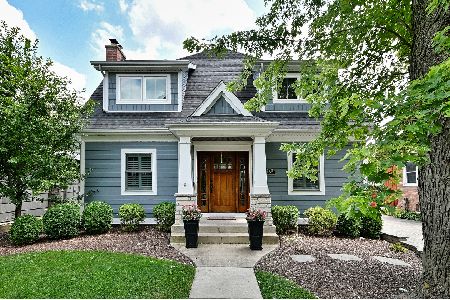
For Sale
$1,249,900
4 beds / 4.0 baths / 3,102 ft2
Single Family / Built: 1954
42
754 Saylor Avenue, Elmhurst, Illinois 60126
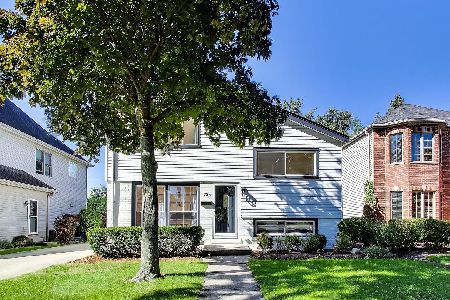
For Sale
$599,000
4 beds / 2.1 baths / 1,530 ft2
Single Family / Built: 1954
5
799 Hawthorne Avenue, Elmhurst, Illinois 60126
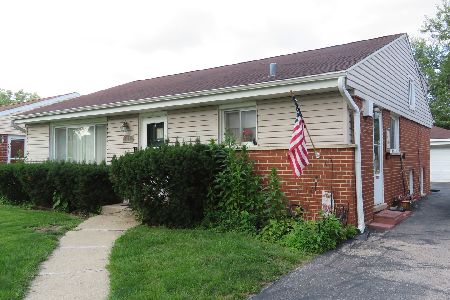
For Sale
$499,500
3 beds / 1.1 baths / 1,638 ft2
Single Family / Built: 1958
76
Nearby Sold Comparables
665 Fairfield Avenue, Elmhurst, Illinois 60126

Sold
$329,900
4 beds / 1.1 baths / 1,550 ft2
Single Family / Built: 1935
5314
669 Fairfield Avenue, Elmhurst, Illinois 60126
Sold
$1,198,000
5 beds / 4.0 baths / 3,837 ft2
Single Family / Built: 2017
3500
345 Mckinley Avenue, Elmhurst, Illinois 60126
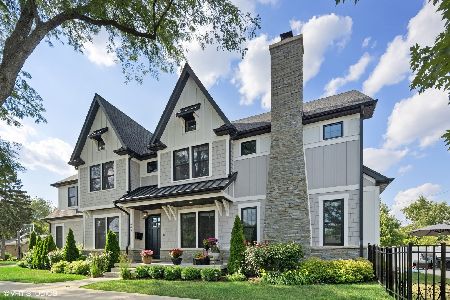
Sold
$1,399,900
5 beds / 4.0 baths / 3,886 ft2
Single Family / Built: 2018
1554
639 Fairfield Ave, Elmhurst, Illinois 60126
Sold
$799,900
4 beds / 4.0 baths / 0 ft2
Single Family / Built: 5
7343
639 Fairfield Avenue, Elmhurst, Illinois 60126
Sold
$849,000
5 beds / 5.0 baths / 3,364 ft2
Single Family / Built: 2005
3853
650 Hillside Avenue, Elmhurst, Illinois 60126
Sold
$1,189,000
4 beds / 4.1 baths / 3,550 ft2
Single Family / Built: 2018
2601
Contact Agent
Listing Provided By
RE/MAX Destiny
