

657 Tacoma Drive, Carol Stream, Illinois 60188


$476,000
|
Sold
|
|
| Status: | Closed |
| Sqft: | 2,879 |
| Cost/Sqft: | $161 |
| Beds: | 5 |
| Baths: | 3 |
| Year Built: | 2000 |
| Property Taxes: | $10,928 |
| Days On Market: | 2027 |
| Lot Size: | 0,26 |
Description
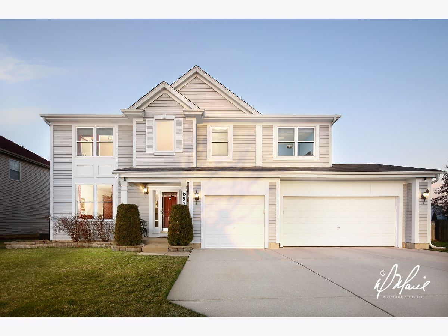
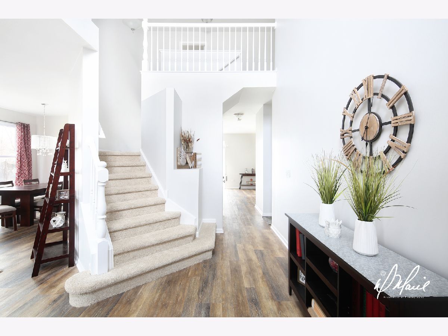
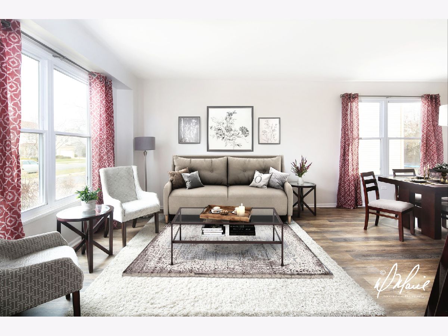
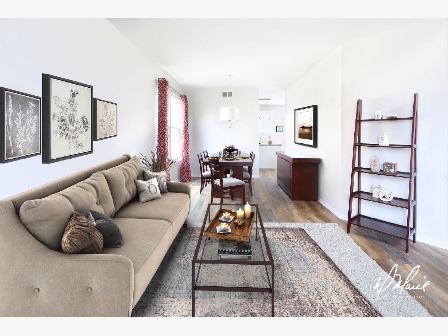
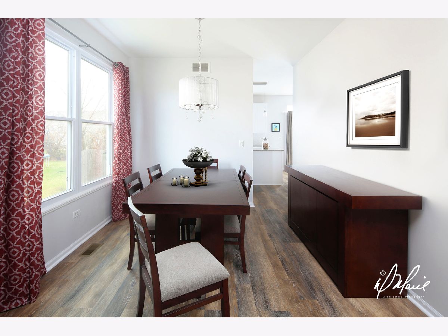
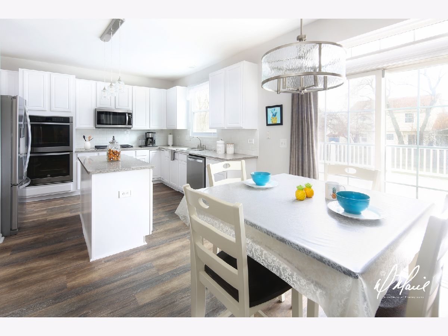
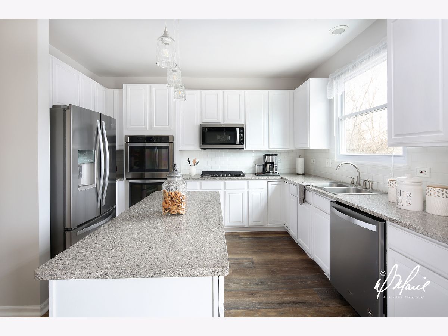
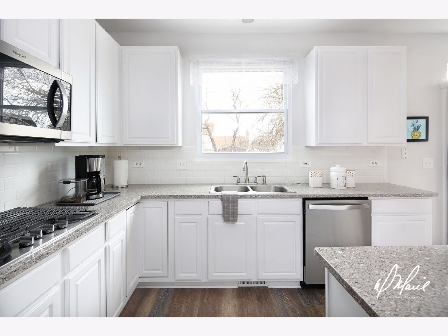
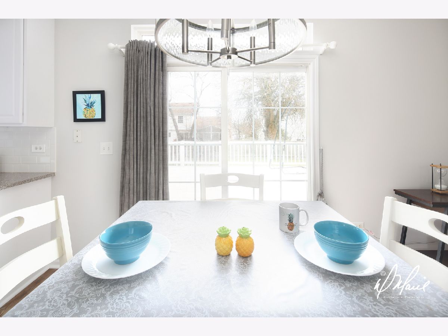
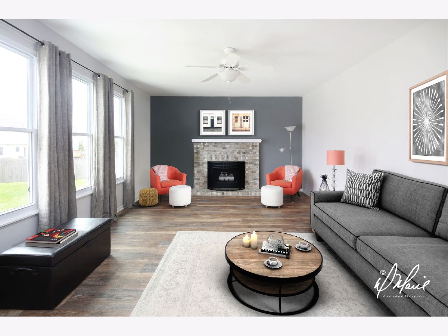
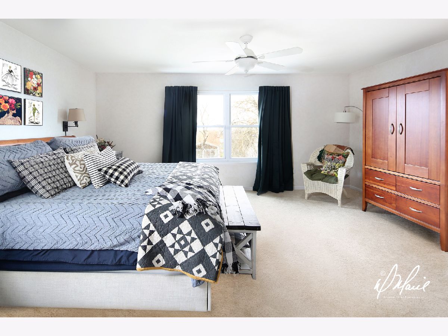
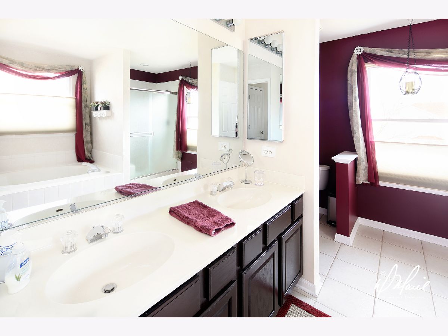
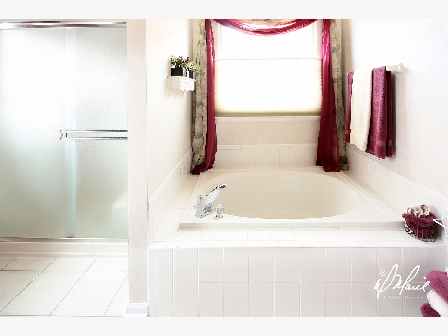
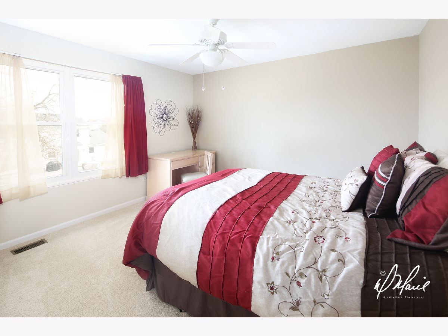
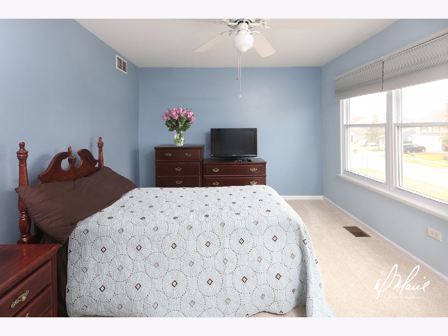
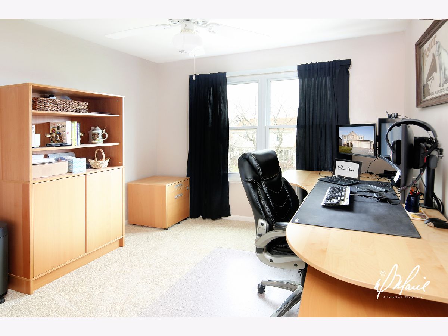
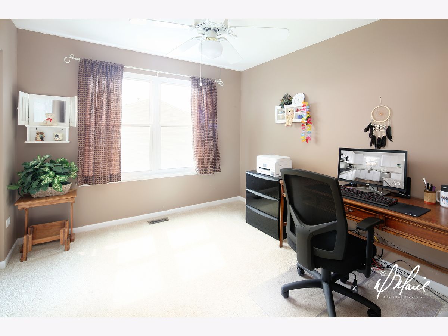
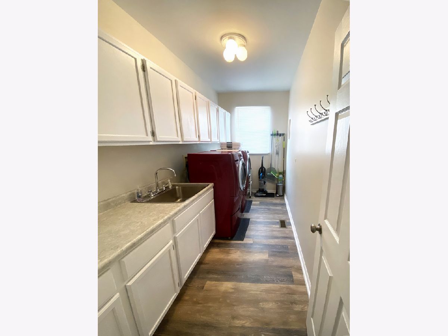
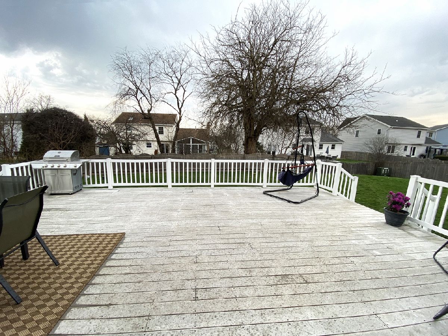
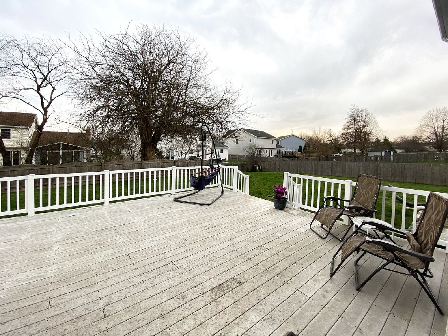
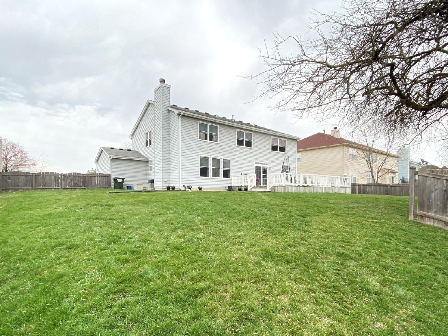
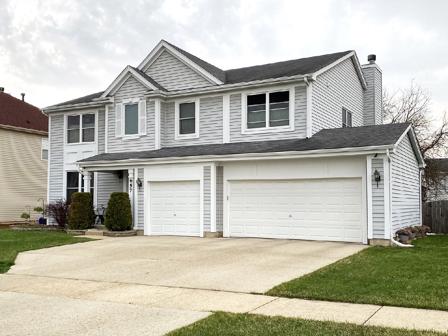
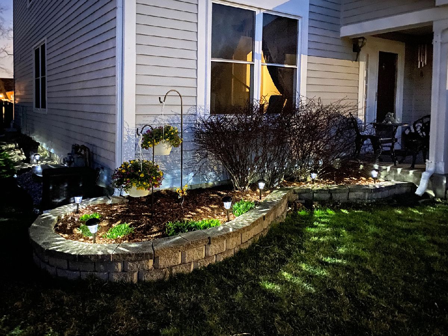
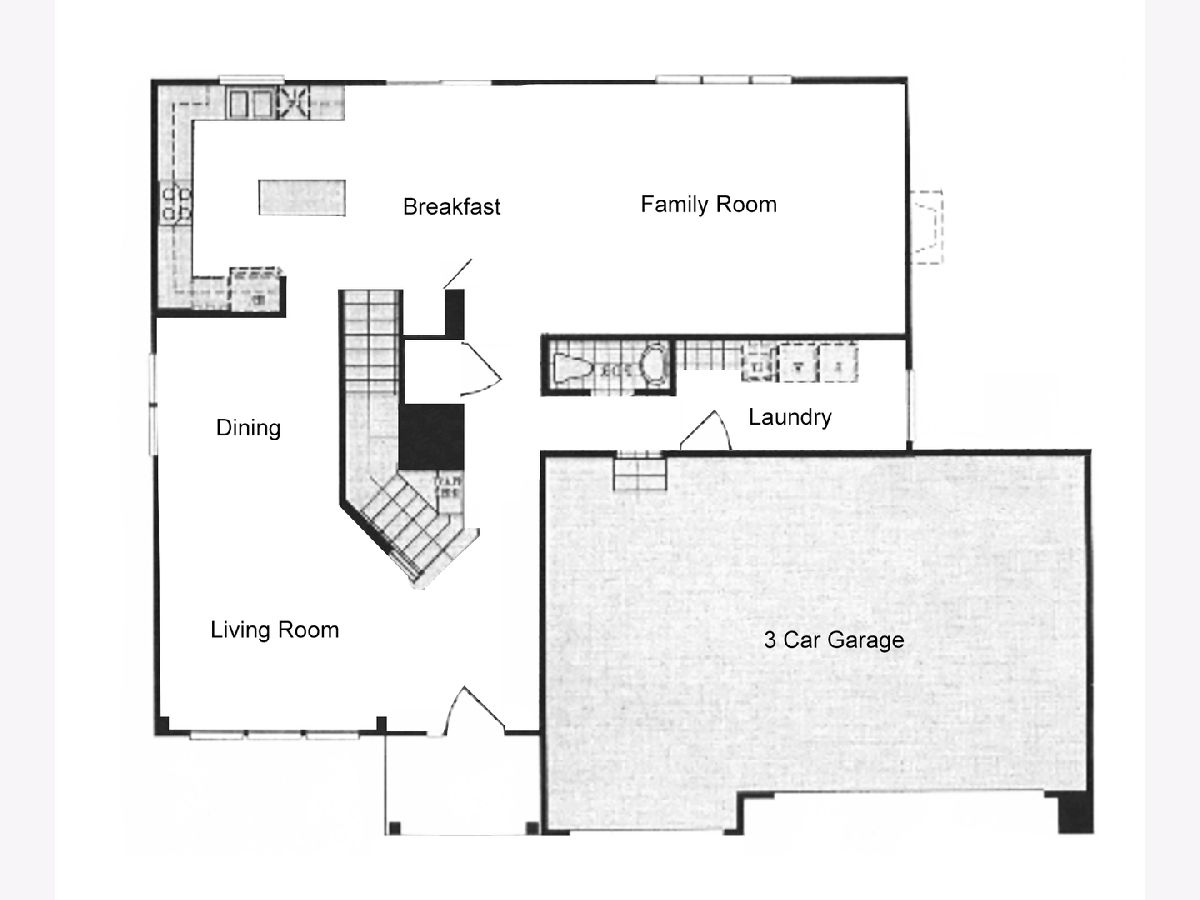
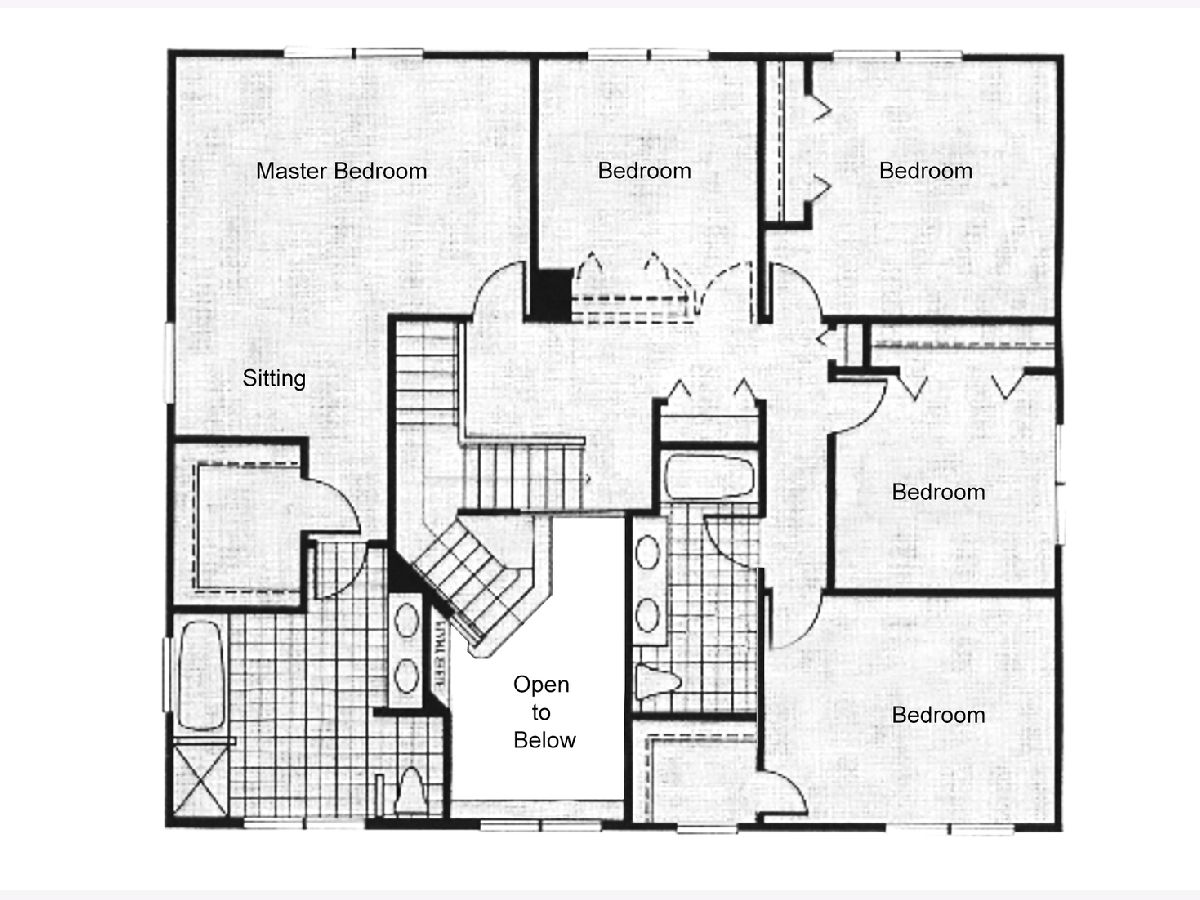
A lifestyle with room for everyone in this light and airy home offering five bedrooms, all together on the second floor! Enter your new home and first be struck by the beautiful newer flooring and neutral color pallet. Your eyes will soon be drawn up, past the elegant turned staircase and thru, all the way back with direct line of sight. You'll want to walk straight back, but the welcoming living and dining room may beckon with visions of family and friends gathering in this great entertaining space. Beyond awaits your open concept kitchen with island, eating area and family room. This is a space your family will truly come together and enjoy. Cook chef worthy meals in your gorgeous updated kitchen with white cabinets, newer stainless appliances, generous island and quart counters. After dinner snuggle up with a cup of tea next to your cozy fireplace. Or perhaps outdoor dining is more your style? Then grab your glass of wine and eat, play, or just relax on your massive deck. It's Trek Deck, so you won't be thinking about having to refinish and maintain it. Instead, smile, sip that wine and take in the beauty of your ancient Orange Osage tree and enjoy your family playing free in your large, fenced back yard. Back inside, there is private me space for everyone. Remember those 5 bedrooms? Your master suite is your personal retreat, with sitting area, walk in closet and a spa like master bathroom. You'll love that your master bathroom is flooded with natural light, has double sinks and separate shower and soaking tub. All five bedrooms are generous, and the closet space throughout the home will surprise you. A full basement with plumbing rough in awaits your design. Featuring a three car garage, laundry room with window and even more storage, nine foot ceilings on main floor, split stair with back access into kitchen, LifeProof brand Waterproof luxury vinyl plank flooring, and so much more. Furnace and humidifier replaced in 2016. Major kitchen appliances in November 2017. All this and located in view of Blue Heron Park, with great proximity to entertainment, public parks, grocery, dining, shopping. Life is good here. Welcome home!
Property Specifics
| Single Family | |
| — | |
| Colonial | |
| 2000 | |
| Full | |
| Aluminum Siding | |
| — | |
| CANTERBURY | |
| No | |
| 0.26 |
| Du Page | |
| Cambridge Walk | |
| 0 / Not Applicable | |
| None | |
| Public | |
| Public Sewer | |
| Central Air | |
| Natural Gas | |
| 11052157 | |
| 0125421018 |
Nearby Schools
| NAME: | DISTRICT: | DISTANCE: | |
|---|---|---|---|
|
Grade School
Roy De Shane Elementary School |
93 | — | |
|
Middle School
Stratford Middle School |
93 | Not in DB | |
|
High School
Glenbard North High School |
87 | Not in DB | |
Property History
| DATE: | EVENT: | PRICE: | SOURCE: |
|---|---|---|---|
| 21 May, 2021 | Sold | $476,000 | MRED MLS |
| 15 Apr, 2021 | Under contract | $462,500 | MRED MLS |
| 13 Apr, 2021 | Listed for sale | $462,500 | MRED MLS |
Some photos of this home have been virtually staged.
Room Specifics
Total Bedrooms: 5
Bedrooms Above Ground: 5
Bedrooms Below Ground: 0
Dimensions: —
Floor Type: Carpet
Dimensions: —
Floor Type: Carpet
Dimensions: —
Floor Type: Carpet
Full Bathrooms: 3
Bathroom Amenities: Separate Shower, Double Sink, Soaking Tub
Bathroom in Basement: 0
Dimensions: —
Floor Type: Wood Laminate
Dimensions: —
Floor Type: Wood Laminate
Features: Island, Breakfast Room, SolidSurfaceCounter, Updated Kitchen
Dimensions: —
Floor Type: Wood Laminate
Dimensions: —
Floor Type: Wood Laminate
Rooms: Breakfast Room, Foyer, Sitting Room, Bedroom 5
Other Specifics
| 3 | |
| — | |
| Garage | |
| — | |
| — | |
| — | |
| Deck | |
| Mature Trees | |
| 92X126X89X126 | |
| — | |
| Full | |
| Wood Laminate Floors, First Floor Laundry, Walk-In Closet(s), Ceiling - 9 Foot, Some Carpeting | |
| Double Oven, Microwave, Dishwasher, Refrigerator, Freezer, Washer, Dryer, Disposal, Stainless Steel Appliance(s), Cooktop | |
| Not in DB | |
| Park, Lake, Curbs, Sidewalks, Street Lights, Street Paved | |
| — | |
| Gas Log |
Tax History
| Year | Property Taxes |
|---|---|
| 2021 | $10,928 |
Contact Agent
Nearby Similar Homes
Nearby Sold Comparables

Contact Agent
Listing Provided By
Key 2 Chicago, Inc.
