

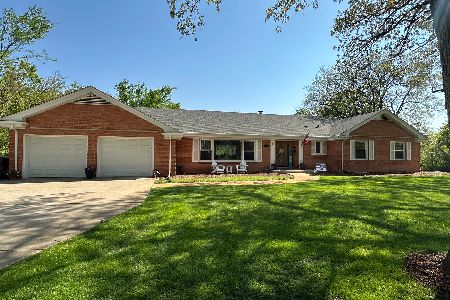
658 Maple Court, Frankfort, Illinois 60423
Sorry, we are updating photos, please update this page in 15 minutes
$254,000
|
Sold
|
|
| Status: | Closed |
| Sqft: | 2,200 |
| Cost/Sqft: | $118 |
| Beds: | 3 |
| Baths: | 2 |
| Year Built: | 1967 |
| Property Taxes: | $8,413 |
| Days On Market: | 2793 |
| Lot Size: | 0,75 |
Description
Prime acre lot with unique custom home on quiet cul-de-sac in prestigious Prestwick! Enjoy 3 bedrooms, 2 full baths, scenic views of golf course and Hickory Creek with plenty of windows from upper and lower levels with wrap around balcony on upper level overlooking the peaceful and gorgeous grounds! Scenic yard is perfect for summer get togethers! Upper and lower level rec rooms both boast a fireplace! 3rd bedroom has cathedral ceiling, skylight, full wall of closet space and could function as a study/library. Bright contemporary kitchen has abundant cabinets and marble topped island. Great storage is in attic in garage that also has abundant storage cabinets and inside the home under the stairs is a wine cellar/storage!
Property Specifics
| Single Family | |
| — | |
| — | |
| 1967 | |
| None | |
| Brick | |
| — | |
| — | |
| No | |
| 0.75 |
| Will | |
| — | |
| 0 / Not Applicable | |
| None | |
| Community Well | |
| Public Sewer | |
| Central Air | |
| Natural Gas, Forced Air | |
| 10298199 | |
| 1909262030070000 |
Property History
| DATE: | EVENT: | PRICE: | SOURCE: |
|---|---|---|---|
| 23 May, 2019 | Sold | $254,000 | MRED MLS |
| 14 Apr, 2019 | Under contract | $259,000 | MRED MLS |
| — | Last price change | $269,000 | MRED MLS |
| 5 Mar, 2019 | Listed for sale | $299,000 | MRED MLS |
Sorry, we are updating photos, please update this page in 15 minutes
Room Specifics
All Bedroom Info:
Total Bedrooms: 3
Bedrooms Above Ground: 3
Bedrooms Below Ground: 0
Total Bedrooms: 3
Bedrooms Above Ground: 3
Bedrooms Below Ground: 0
Second Bedroom Info:
Dimensions: —
Location: —Dimensions: —
Floor Type: Carpet
Third Bedroom Info:
Dimensions: —
Location: —Dimensions: —
Floor Type: Carpet
Bathroom Info:
Full Bathrooms: 2
Partial Bathrooms: 0Full Bathrooms: 2
Bathroom Amenities: —
Bathroom in Basement: 0
Dining Room Info:
Dimensions: —
Location: —Dimensions: —
Floor Type: Carpet
Kitchen Info:
Dimensions: —
Location: —Dimensions: —
Floor Type: Ceramic Tile
Laundry Room Info:
Dimensions: —
Location: —Dimensions: —
Floor Type: Other
Living Room Info:
Dimensions: —
Location: —Dimensions: —
Floor Type: Carpet
Family Room Info:
Dimensions: —
Location: —Dimensions: —
Floor Type: Carpet
Additional Rooms Info:
Rooms: No additional rooms
Basement: NoneRooms: No additional rooms
Other Specifics
| 2.5 | |
| — | |
| Garage | |
| — | |
| — | |
| — | |
| Balcony, Patio | |
| Cul-De-Sac, Golf Course Lot, Wooded, Mature Trees | |
| 233X217X147 | |
| Pull Down Stair | |
| None | |
| Vaulted/Cathedral Ceilings, Skylight(s), First Floor Bedroom | |
| Range, Microwave, Dishwasher, Refrigerator, Washer, Dryer | |
| Not in DB | |
| Clubhouse, Pool | |
| — | |
| — |
Tax History
| Year | Property Taxes |
|---|---|
| 2019 | $8,413 |
Contact Agent
Nearby Similar Homes
8060 Woodvale Road, Frankfort, Illinois 60423
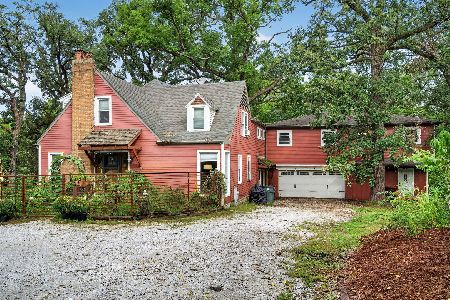
For Sale
$549,900
5 beds / 3.0 baths / 2,440 ft2
Single Family / Built: 1947
19
Nearby Sold Comparables
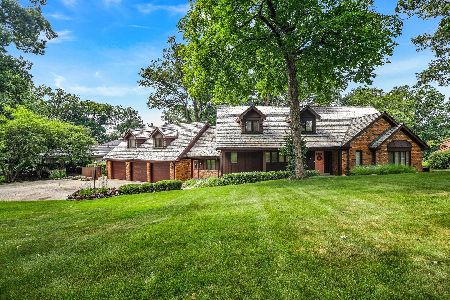
661 Fairway Lane, Frankfort, Illinois 60423

Sold
$849,000
4 beds / 3.1 baths / 0 ft2
Single Family / Built: —
7085
661 Fairway Lane, Frankfort, Illinois 60423
Sold
$850,000
4 beds / 3.1 baths / 3,479 ft2
Single Family / Built: 1988
4949
661 Fairway Lane, Frankfort, Illinois 60423
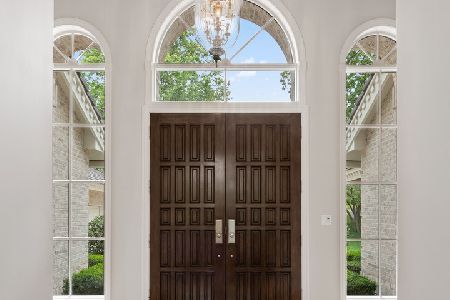
Sold
$875,000
4 beds / 3.1 baths / 0 ft2
Single Family / Built: 1988
1930
659 Fairway Lane, Frankfort, Illinois 60423
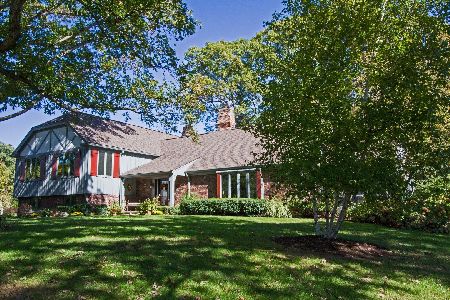
Sold
$350,000
4 beds / 3.1 baths / 3,904 ft2
Single Family / Built: 1968
2623
648 Pheasant Trail, Frankfort, Illinois 60423
Sold
$570,000
4 beds / 2.1 baths / 2,441 ft2
Single Family / Built: 1967
544
Contact Agent
Listing Provided By
Baird & Warner
