

659 Alice Place, Elgin, Illinois 60123
Subdivision > Valley Creek
Sorry, we are updating photos, please update this page in 15 minutes
$202,500
|
Sold
|
|
| Status: | Closed |
| Sqft: | 2,158 |
| Cost/Sqft: | $100 |
| Beds: | 4 |
| Baths: | 3 |
| Year Built: | 1988 |
| Property Taxes: | $6,592 |
| Days On Market: | 6078 |
| Lot Size: | 0,00 |
Description
Great four bedroom two story w/loads of updates! New Corian kitchen countertops & travertine backsplash '06, stainless steel appls '07. New master bath w/travertine tile '08, new stairway carpeting '08. New laminate floors throughout 2nd flr '06, updated light fixtures & closet organizers. New energy efficient furnace & central air '08, new roof w/tear off '08. Treated wood deck w/18' above ground pool, fenced yard.
Property Specifics
| Single Family | |
| — | |
| Traditional | |
| 1988 | |
| Full | |
| Aluminum/Vinyl/Steel Siding | |
| Asphalt | |
| WILLOWBROO | |
| No | |
| — |
| Kane | |
| Valley Creek | |
| 0 / Not Applicable | |
| None | |
| Public | |
| Public Sewer, Sewer-Storm | |
| Central Air | |
| Natural Gas, Forced Air | |
| 07456509 | |
| 0609381033 |
Nearby Schools
| NAME: | DISTRICT: | DISTANCE: | |
|---|---|---|---|
|
Grade School
Creekside Elementary School |
46 | — | |
|
Middle School
Kimball Middle School |
46 | Not in DB | |
|
High School
Larkin High School |
46 | Not in DB | |
Property History
| DATE: | EVENT: | PRICE: | SOURCE: |
|---|---|---|---|
| 21 May, 2010 | Sold | $202,500 | MRED MLS |
| 21 Mar, 2010 | Under contract | $214,900 | MRED MLS |
| 1 Mar, 2010 | Listed for sale | $214,900 | MRED MLS |
Sorry, we are updating photos, please update this page in 15 minutes
Room Specifics
All Bedroom Info:
Total Bedrooms: 4
Bedrooms Above Ground: 4
Bedrooms Below Ground: 0
Total Bedrooms: 4
Bedrooms Above Ground: 4
Bedrooms Below Ground: 0
Second Bedroom Info:
Dimensions: —
Location: —Dimensions: —
Floor Type: Wood Laminate
Third Bedroom Info:
Dimensions: —
Location: —Dimensions: —
Floor Type: Wood Laminate
Fourth Bedroom Info:
Dimensions: —
Location: —Dimensions: —
Floor Type: Wood Laminate
Bathroom Info:
Full Bathrooms: 3
Partial Bathrooms: 1Full Bathrooms: 3
Bathroom Amenities: —
Bathroom in Basement: 0
Dining Room Info:
Dimensions: —
Location: —Dimensions: —
Floor Type: Carpet
Kitchen Info:
Dimensions: —
Location: —Dimensions: —
Floor Type: Hardwood
Features: Eating Area-Table Space, Pantry-Closet
Living Room Info:
Dimensions: —
Location: —Dimensions: —
Floor Type: Carpet
Family Room Info:
Dimensions: —
Location: —Dimensions: —
Floor Type: Hardwood
Additional Rooms Info:
Rooms: Eating Area, Gallery
Basement: FullRooms: Eating Area, Gallery
Other Specifics
| 2 | |
| Concrete Perimeter | |
| Garage | |
| — | |
| — | |
| — | |
| Deck, Above Ground Pool | |
| Fenced Yard | |
| 51' X 97' X 116' X 123' | |
| Unfinished | |
| Full | |
| — | |
| Range, Microwave, Dishwasher, Refrigerator, Washer, Dryer, Disposal | |
| Not in DB | |
| Sidewalks, Street Lights, Street Paved | |
| — | |
| Wood Burning, Attached Fireplace Doors/Screen, Gas Log |
Tax History
| Year | Property Taxes |
|---|---|
| 2010 | $6,592 |
Contact Agent
Nearby Similar Homes
604 Shenandoah Trail, Elgin, Illinois 60123

For Sale
$399,000
3 beds / 2.1 baths / 1,926 ft2
Single Family / Built: 1986
94
571 Shenandoah Trail, Elgin, Illinois 60123

For Sale
$399,900
3 beds / 2.1 baths / 1,956 ft2
Single Family / Built: 1987
5
585 Yellowstone Drive, Elgin, Illinois 60123

For Sale
$429,900
4 beds / 3.1 baths / 2,000 ft2
Single Family / Built: 1987
21
2166 Jordan Lane, Elgin, Illinois 60123
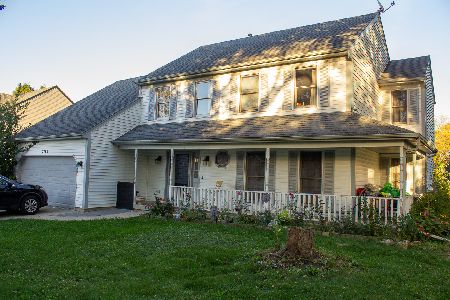
For Sale
$385,000
5 beds / 2.1 baths / 2,296 ft2
Single Family / Built: 1989
13
532 Shenandoah Trail, Elgin, Illinois 60123

For Sale
$404,900
3 beds / 3.1 baths / 1,764 ft2
Single Family / Built: 1984
14
2205 Jordan Lane, Elgin, Illinois 60123
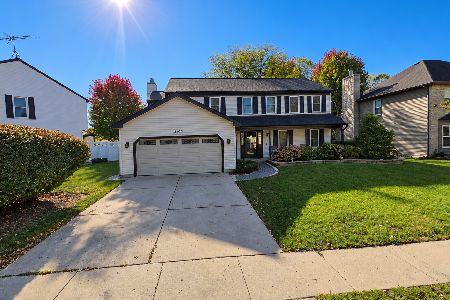
For Sale
$459,900
4 beds / 2.1 baths / 2,623 ft2
Single Family / Built: 1989
1
Nearby Sold Comparables
648 Alice Place, Elgin, Illinois 60123

Sold
$279,900
3 beds / 2.0 baths / 1,566 ft2
Single Family / Built: 1987
1028
644 Alice Place, Elgin, Illinois 60123

Sold
$325,000
3 beds / 3.0 baths / 1,330 ft2
Single Family / Built: 1987
1599
2313 Bluejay Trail, Elgin, Illinois 60123

Sold
$154,900
2 beds / 2.1 baths / 1,332 ft2
Single Family / Built: 1994
5179
2313 Bluejay Trail, Elgin, Illinois 60123
Sold
$194,000
2 beds / 2.1 baths / 2,300 ft2
Single Family / Built: 1994
3702
Contact Agent
Listing Provided By
RE/MAX Horizon
