

660 Cross Creek Drive, Roselle, Illinois 60172
Sorry, we are updating photos, please update this page in 15 minutes
$188,500
|
Sold
|
|
| Status: | Closed |
| Sqft: | 1,300 |
| Cost/Sqft: | $149 |
| Beds: | 3 |
| Baths: | 2 |
| Year Built: | — |
| Property Taxes: | $2,907 |
| Days On Market: | 2803 |
| Lot Size: | 0,00 |
Description
Nothing to do but move in and enjoy your new home! This 3 bed, 2 bath, 2ND FLOOR condo features a beautiful kitchen with stainless steel appliances, backsplash and granite counters. Turn on the fireplace for cozy ambiance or enjoy your morning coffee on private balcony. Master bedroom includes private bath. This home also features in unit laundry room with newer washer and dryer. Schaumburg District 54 schools make it a great place for families. Located about one mile from Roselle train or quick access to 53 and Elgin O'Hare. Minutes from Woodfield Mall, Lifetime Fitness, and restaurants. You won't be disappointed!
Property Specifics
| Condos/Townhomes | |
| 2 | |
| — | |
| — | |
| None | |
| Brick | |
| Asphalt | |
| — | |
| No | |
| — |
| Cook | |
| — | |
| 277 / Monthly | |
| Insurance, Exterior Maintenance, Lawn Care, Scavenger, Snow Removal | |
| Lake Michigan, Public | |
| Public Sewer | |
| Central Air | |
| Natural Gas, Forced Air | |
| 10277286 | |
| 07354000491204 |
Nearby Schools
| NAME: | DISTRICT: | DISTANCE: | |
|---|---|---|---|
|
Grade School
Fredrick Nerge Elementary School |
54 | — | |
|
Middle School
Margaret Mead Junior High School |
54 | Not in DB | |
|
High School
J B Conant High School |
211 | Not in DB | |
Property History
| DATE: | EVENT: | PRICE: | SOURCE: |
|---|---|---|---|
| 30 Apr, 2019 | Sold | $188,500 | MRED MLS |
| 2 Apr, 2019 | Under contract | $193,500 | MRED MLS |
| — | Last price change | $199,900 | MRED MLS |
| 20 Feb, 2019 | Listed for sale | $199,900 | MRED MLS |
Sorry, we are updating photos, please update this page in 15 minutes
Room Specifics
All Bedroom Info:
Total Bedrooms: 3
Bedrooms Above Ground: 3
Bedrooms Below Ground: 0
Total Bedrooms: 3
Bedrooms Above Ground: 3
Bedrooms Below Ground: 0
Second Bedroom Info:
Dimensions: —
Location: —Dimensions: —
Floor Type: Carpet
Third Bedroom Info:
Dimensions: —
Location: —Dimensions: —
Floor Type: Carpet
Bathroom Info:
Full Bathrooms: 2
Partial Bathrooms: 0Full Bathrooms: 2
Bathroom Amenities: —
Bathroom in Basement: 0
Dining Room Info:
Dimensions: —
Location: —Dimensions: —
Floor Type: Carpet
Kitchen Info:
Dimensions: —
Location: —Dimensions: —
Floor Type: Ceramic Tile
Features: Pantry-Closet
Laundry Room Info:
Dimensions: —
Location: —Dimensions: —
Floor Type: Vinyl
Living Room Info:
Dimensions: —
Location: —Dimensions: —
Floor Type: Carpet
Additional Rooms Info:
Rooms: Balcony/Porch/Lanai
Basement: NoneRooms: Balcony/Porch/Lanai
Other Specifics
| 1 | |
| — | |
| Garage | |
| — | |
| — | |
| — | |
| Balcony | |
| — | |
| CONDO | |
| — | |
| Full | |
| — | |
| Range, Microwave, Dishwasher, Refrigerator, Washer, Dryer, Disposal, Stainless Steel Appliance(s) | |
| Not in DB | |
| — | |
| — | |
| — |
Tax History
| Year | Property Taxes |
|---|---|
| 2019 | $2,907 |
Contact Agent
Nearby Similar Homes
811 Shawnee Trail, Roselle, Illinois 60172
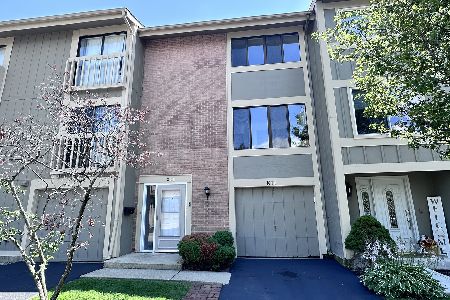
For Sale
$319,999
3 beds / 2.1 baths / 1,463 ft2
Condos/Townhomes / Built: 1974
74
966 Cross Creek Drive, Roselle, Illinois 60172
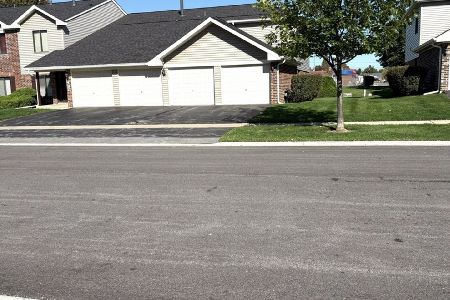
For Sale
$359,900
3 beds / 2.0 baths / 1,400 ft2
Condos/Townhomes / Built: —
0
659 Glacier Trail, Roselle, Illinois 60172
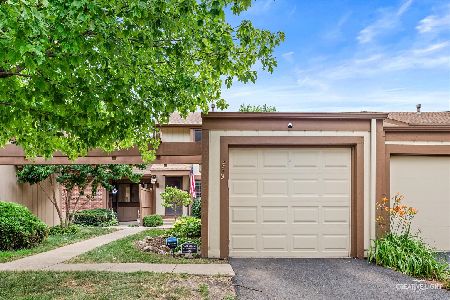
For Sale
$330,000
2 beds / 1.1 baths / 1,135 ft2
Condos/Townhomes / Built: 1972
23
691 Nerge Road, Roselle, Illinois 60172
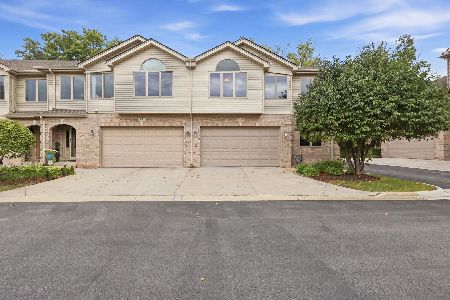
For Sale
$514,900
3 beds / 2.1 baths / 2,282 ft2
Condos/Townhomes / Built: 2000
12
877 Cross Creek Drive, Roselle, Illinois 60172
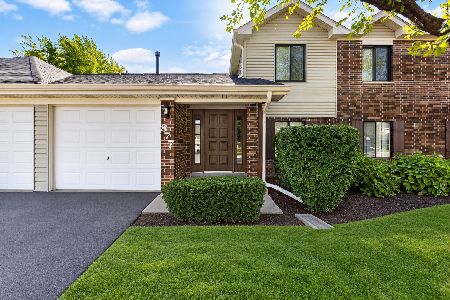
For Sale
$280,000
2 beds / 2.0 baths / 1,230 ft2
Condos/Townhomes / Built: 1980
8
524 Yosemite Court, Roselle, Illinois 60172

For Sale
$359,900
2 beds / 2.0 baths / 1,762 ft2
Condos/Townhomes / Built: 1973
43
Nearby Sold Comparables
660 Cross Creek Drive, Roselle, Illinois 60172

Sold
$159,900
2 beds / 1.0 baths / 1,100 ft2
Condos/Townhomes / Built: 1980
2972

630 Cross Creek Drive, Roselle, Illinois 60172

Sold
$319,900
2 beds / 2.0 baths / 1,200 ft2
Condos/Townhomes / Built: —
408
Contact Agent
Listing Provided By
@properties
