

660 Highland Springs Drive, Elgin, Illinois 60123
Subdivision > Valley Creek
Sorry, we are updating photos, please update this page in 15 minutes
$257,000
|
Sold
|
|
| Status: | Closed |
| Sqft: | 0 |
| Cost/Sqft: | — |
| Beds: | 3 |
| Baths: | 3 |
| Year Built: | 1995 |
| Property Taxes: | $6,882 |
| Days On Market: | 6771 |
| Lot Size: | 0,00 |
Description
A dream come true!! 3/5 Bedroom 3 Full Bath Ranch Style home w/Full Finished Basement. Located on Spacious Lot w/large trees,beautiful landscaping creating a country atmosphere.Unique setting! Has it all/Large Great Room with cathedral ceilings/Fireplace/skylights/sliders leading to back yard/ shed&brick Paver Patio. Very Large Gourmet Kitchen w/table space&ceramic tile back splash! LL offers fam.rm/2 BR's/3rd bath!
Property Specifics
| Single Family | |
| — | |
| Ranch | |
| 1995 | |
| Full | |
| Aluminum/Vinyl/Steel Siding, Stone | |
| Asphalt | |
| — | |
| No | |
| — |
| Kane | |
| Valley Creek | |
| 0 / Not Applicable | |
| None | |
| Public | |
| Public Sewer | |
| Central Air | |
| Natural Gas, Forced Air | |
| 06858630 | |
| 0609308025 |
Nearby Schools
| NAME: | DISTRICT: | DISTANCE: | |
|---|---|---|---|
|
Grade School
Creekside Elementary School |
46 | — | |
|
Middle School
Kimball Middle School |
46 | Not in DB | |
|
High School
Larkin High School |
46 | Not in DB | |
Property History
| DATE: | EVENT: | PRICE: | SOURCE: |
|---|---|---|---|
| 30 Jun, 2008 | Sold | $257,000 | MRED MLS |
| 31 May, 2008 | Under contract | $264,900 | MRED MLS |
| 11 Apr, 2008 | Listed for sale | $264,900 | MRED MLS |
Sorry, we are updating photos, please update this page in 15 minutes
Room Specifics
All Bedroom Info:
Total Bedrooms: 3
Bedrooms Above Ground: 3
Bedrooms Below Ground: 0
Total Bedrooms: 3
Bedrooms Above Ground: 3
Bedrooms Below Ground: 0
Second Bedroom Info:
Dimensions: —
Location: —Dimensions: —
Floor Type: Carpet
Third Bedroom Info:
Dimensions: —
Location: —Dimensions: —
Floor Type: Carpet
Bathroom Info:
Full Bathrooms: 3
Partial Bathrooms: —Full Bathrooms: 3
Bathroom Amenities: Double Sink
Bathroom in Basement: 1
Dining Room Info:
Dimensions: —
Location: —Dimensions: —
Floor Type: Carpet
Kitchen Info:
Dimensions: —
Location: —Dimensions: —
Floor Type: Ceramic Tile
Features: Eating Area-Table Space
Laundry Room Info:
Dimensions: —
Location: —Dimensions: —
Floor Type: Other
Living Room Info:
Dimensions: —
Location: —Dimensions: —
Floor Type: Carpet
Family Room Info:
Dimensions: —
Location: —Dimensions: —
Floor Type: Carpet
Additional Rooms Info:
Rooms: Great Room, Other Room, Recreation Room
Basement: FullRooms: Great Room, Other Room, Recreation Room
Other Specifics
| 2 | |
| Concrete Perimeter | |
| Garage | |
| — | |
| — | |
| — | |
| Patio | |
| Landscaped | |
| 120X82X64X149 | |
| Unfinished | |
| Full | |
| Vaulted/Cathedral Ceilings, Skylight(s) | |
| Range, Microwave, Dishwasher, Refrigerator, Washer, Dryer, Disposal | |
| Not in DB | |
| Sidewalks, Street Lights, Street Paved | |
| — | |
| Attached Fireplace Doors/Screen, Gas Log, Gas Starter |
Tax History
| Year | Property Taxes |
|---|---|
| 2008 | $6,882 |
Contact Agent
Nearby Similar Homes
604 Shenandoah Trail, Elgin, Illinois 60123

For Sale
$399,000
3 beds / 2.1 baths / 1,926 ft2
Single Family / Built: 1986
97
571 Shenandoah Trail, Elgin, Illinois 60123

For Sale
$399,900
3 beds / 2.1 baths / 1,956 ft2
Single Family / Built: 1987
8
585 Yellowstone Drive, Elgin, Illinois 60123

For Sale
$429,900
4 beds / 3.1 baths / 2,000 ft2
Single Family / Built: 1987
24
2166 Jordan Lane, Elgin, Illinois 60123
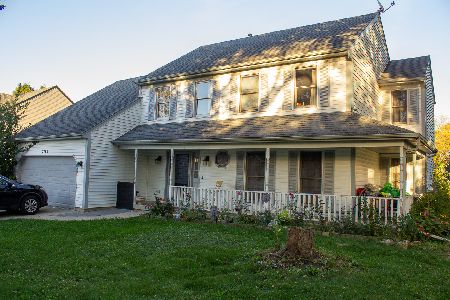
For Sale
$385,000
5 beds / 2.1 baths / 2,296 ft2
Single Family / Built: 1989
16
2205 Jordan Lane, Elgin, Illinois 60123
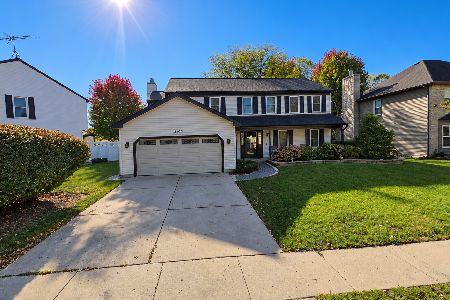
For Sale
$459,900
4 beds / 2.1 baths / 2,623 ft2
Single Family / Built: 1989
4
532 Shenandoah Trail, Elgin, Illinois 60123

For Sale
$399,000
3 beds / 3.1 baths / 1,764 ft2
Single Family / Built: 1984
17
Nearby Sold Comparables
655 Robin Ridge, Elgin, Illinois 60123

Sold
$229,900
3 beds / 2.2 baths / 1,951 ft2
Single Family / Built: 1995
5916
655 Robin Ridge, Elgin, Illinois 60123
Sold
$499,900
3 beds / 2.2 baths / 4,000 ft2
Single Family / Built: 1995
7075
630 Highland Springs Drive, Elgin, Illinois 60123
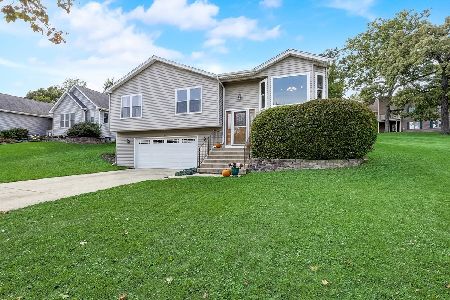
Sold
$224,900
3 beds / 2.1 baths / 1,858 ft2
Single Family / Built: 1998
2214
2319 Bluejay Trail, Elgin, Illinois 60123
Sold
$209,900
3 beds / 3.0 baths / 2,664 ft2
Single Family / Built: 1993
3379
2305 Bluejay Trail, Elgin, Illinois 60123
Sold
$169,900
3 beds / 2.1 baths / 1,669 ft2
Single Family / Built: 1994
4786
Contact Agent
Listing Provided By
RE/MAX Horizon
