

6605 125th Street, Palos Heights, Illinois 60463
Subdivision > Navajo Hills


$395,000
|
Sold
|
|
| Status: | Closed |
| Sqft: | 2,752 |
| Cost/Sqft: | $145 |
| Beds: | 3 |
| Baths: | 4 |
| Year Built: | 1969 |
| Property Taxes: | $8,309 |
| Days On Market: | 2252 |
| Lot Size: | 0,37 |
Description
A true sprawling ranch with 5 bedrooms plus an office. Office could be used as 6th bedroom. Kitchen and baths have been remodeled. Roof, gutters and fascia replaced in 2013. Beautiful family room opens to nicely remodeled eat in kitchen. Formal living room and dining room. Lovely first floor master bedroom with en suite. Full finished basement with two bedrooms down plus a a bar area and a storage/tool room. Shows well!!! Same owners for almost 30 years.
Property Specifics
| Single Family | |
| — | |
| Ranch | |
| 1969 | |
| Full | |
| Brick | |
| Asphalt | |
| RANCH | |
| No | |
| 0.37 |
| Cook | |
| Navajo Hills | |
| — / Not Applicable | |
| None | |
| Lake Michigan | |
| Public Sewer | |
| Central Air | |
| Natural Gas, Forced Air | |
| 10845738 | |
| 24304180010000 |
Nearby Schools
| NAME: | DISTRICT: | DISTANCE: | |
|---|---|---|---|
|
Grade School
Navajo Heights Elementary School |
128 | — | |
|
Middle School
Independence Junior High School |
128 | Not in DB | |
Property History
| DATE: | EVENT: | PRICE: | SOURCE: |
|---|---|---|---|
| 9 Nov, 2020 | Sold | $395,000 | MRED MLS |
| 27 Sep, 2020 | Under contract | $399,900 | MRED MLS |
| 3 Sep, 2020 | Listed for sale | $399,900 | MRED MLS |


Room Specifics
All Bedroom Info:
Total Bedrooms: 5
Bedrooms Above Ground: 3
Bedrooms Below Ground: 2
Total Bedrooms: 5
Bedrooms Above Ground: 3
Bedrooms Below Ground: 2
Second Bedroom Info:
Dimensions: —
Location: —Dimensions: —
Floor Type: Carpet
Third Bedroom Info:
Dimensions: —
Location: —Dimensions: —
Floor Type: Carpet
Fourth Bedroom Info:
Dimensions: —
Location: —Dimensions: —
Floor Type: Carpet
Bathroom Info:
Full Bathrooms: 4
Partial Bathrooms: 1Full Bathrooms: 4
Bathroom Amenities: Separate Shower, Double Sink
Bathroom in Basement: 1
Dining Room Info:
Dimensions: —
Location: —Dimensions: —
Floor Type: Carpet
Kitchen Info:
Dimensions: —
Location: —Dimensions: —
Floor Type: Ceramic Tile
Features: Eating Area-Breakfast Bar, Eating Area-Table Space
Living Room Info:
Dimensions: —
Location: —Dimensions: —
Floor Type: Carpet
Family Room Info:
Dimensions: —
Location: —Dimensions: —
Floor Type: Carpet
Additional Rooms Info:
Rooms: Bedroom 5, Recreation Room, Study
Basement: FullRooms: Bedroom 5, Recreation Room, Study
Other Specifics
| 2 | |
| Concrete Perimeter | |
| Garage | |
| — | |
| — | |
| — | |
| Patio, Brick Paver Patio, Storms/Screens | |
| Corner Lot, Fenced Yard | |
| 147X85X147X85 | |
| — | |
| Full | |
| Bar-Wet, First Floor Bedroom, First Floor Laundry, First Floor Full Bath, Some Carpeting | |
| Double Oven, Microwave, Dishwasher, Refrigerator, Washer, Dryer, Cooktop | |
| Not in DB | |
| Curbs, Street Lights, Street Paved | |
| — | |
| Attached Fireplace Doors/Screen, Gas Log |
Tax History
| Year | Property Taxes |
|---|---|
| 2020 | $8,309 |
Contact Agent
Nearby Similar Homes
12516 Nashville Avenue, Palos Heights, Illinois 60463
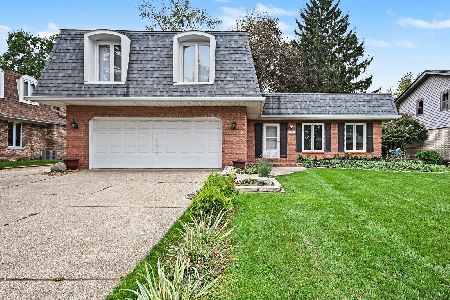
For Sale
$429,900
4 beds / 2.1 baths / 2,200 ft2
Single Family / Built: 1972
16
12124 Cheyenne Drive, Palos Heights, Illinois 60463
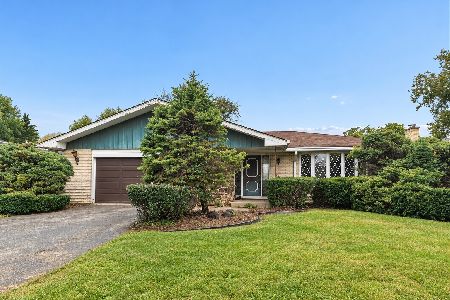
For Sale
$375,000
3 beds / 2.1 baths / 1,984 ft2
Single Family / Built: 1976
17
6833 127th Street, Palos Heights, Illinois 60463
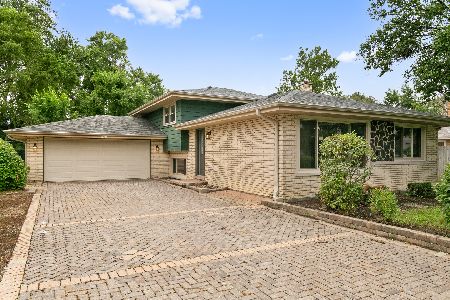
For Sale
$419,000
4 beds / 2.0 baths / 2,225 ft2
Single Family / Built: 1967
40
6250 127th Place, Palos Heights, Illinois 60463
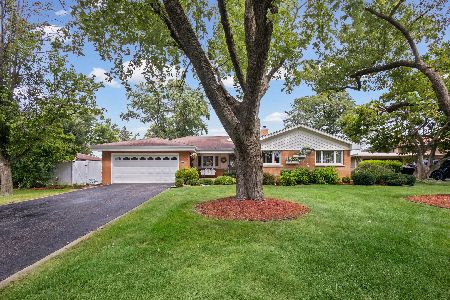
For Sale
$410,000
3 beds / 2.1 baths / 2,122 ft2
Single Family / Built: 1960
63
208 Sawgrass Drive, Palos Heights, Illinois 60463
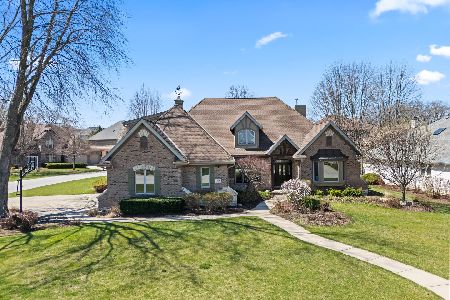
For Sale
$755,000
4 beds / 3.1 baths / 3,247 ft2
Single Family / Built: 2000
40
6908 Edgewood Road, Palos Heights, Illinois 60463
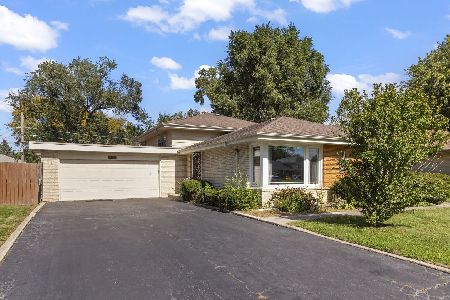
For Sale
$325,000
3 beds / 2.0 baths / 1,747 ft2
Single Family / Built: 1962
27
Nearby Sold Comparables


Palos Heights, Illinois 60463

Sold
$320,000
3 beds / 2.1 baths / 0 ft2
Single Family / Built: 1976
6752
30 Burris Court, Palos Heights, Illinois 60463
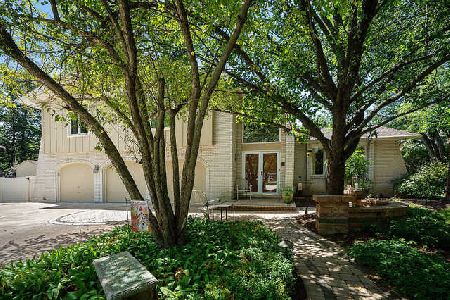
Sold
$384,900
4 beds / 3.1 baths / 2,724 ft2
Single Family / Built: 1977
2250
Contact Agent
Listing Provided By
Compass
