

661 Dunhill Drive, Buffalo Grove, Illinois 60089
Subdivision > Highland Point
Sorry, we are updating photos, please update this page in 15 minutes
$445,000
|
Sold
|
|
| Status: | Closed |
| Sqft: | 2,578 |
| Cost/Sqft: | $175 |
| Beds: | 4 |
| Baths: | 3 |
| Year Built: | 1980 |
| Property Taxes: | $9,946 |
| Days On Market: | 6471 |
| Lot Size: | 0,16 |
Description
HUGE price drop! Beautiful home in Highland Point! The details make this one stand out - beamed fam rm, detailed crown moldings, archways & hdwd flrs. Extended model - check out the room sizes! Updates include kit, master bath ('07) & bsmt ('07), beautifully finished & features recreation area w/built-ins & office or 5th bdrm. Call LA or refer to brochure for exclusions.
Property Specifics
| Single Family | |
| — | |
| — | |
| 1980 | |
| Full | |
| Aluminum/Vinyl/Steel Siding | |
| Asphalt | |
| — | |
| No | |
| 0.16 |
| Lake | |
| Highland Point | |
| 0 / Not Applicable | |
| None | |
| Lake Michigan | |
| Public Sewer | |
| Central Air | |
| Natural Gas, Forced Air | |
| 07128810 | |
| 15331070130000 |
Nearby Schools
| NAME: | DISTRICT: | DISTANCE: | |
|---|---|---|---|
|
Grade School
Tripp School |
102 | — | |
|
Middle School
Aptakisic Junior High School |
102 | Not in DB | |
|
High School
Adlai E Stevenson High School |
125 | Not in DB | |
Property History
| DATE: | EVENT: | PRICE: | SOURCE: |
|---|---|---|---|
| 6 Jul, 2009 | Sold | $445,000 | MRED MLS |
| 31 May, 2009 | Under contract | $450,000 | MRED MLS |
| — | Last price change | $520,000 | MRED MLS |
| 6 Feb, 2009 | Listed for sale | $535,000 | MRED MLS |
Sorry, we are updating photos, please update this page in 15 minutes
Room Specifics
All Bedroom Info:
Total Bedrooms: 4
Bedrooms Above Ground: 4
Bedrooms Below Ground: 0
Total Bedrooms: 4
Bedrooms Above Ground: 4
Bedrooms Below Ground: 0
Second Bedroom Info:
Dimensions: —
Location: —Dimensions: —
Floor Type: Carpet
Third Bedroom Info:
Dimensions: —
Location: —Dimensions: —
Floor Type: Carpet
Fourth Bedroom Info:
Dimensions: —
Location: —Dimensions: —
Floor Type: Carpet
Bathroom Info:
Full Bathrooms: 3
Partial Bathrooms: 1Full Bathrooms: 3
Bathroom Amenities: —
Bathroom in Basement: 0
Dining Room Info:
Dimensions: —
Location: —Dimensions: —
Floor Type: Hardwood
Kitchen Info:
Dimensions: —
Location: —Dimensions: —
Floor Type: Hardwood
Features: Eating Area-Table Space, Island, Pantry-Closet
Living Room Info:
Dimensions: —
Location: —Dimensions: —
Floor Type: Hardwood
Family Room Info:
Dimensions: —
Location: —Dimensions: —
Floor Type: Carpet
Additional Rooms Info:
Rooms: Eating Area, Mud Room, Office, Recreation Room
Basement: FullRooms: Eating Area, Mud Room, Office, Recreation Room
Other Specifics
| 2 | |
| Concrete Perimeter | |
| Garage | |
| — | |
| — | |
| — | |
| Patio | |
| — | |
| 65X105 | |
| Unfinished | |
| Full | |
| — | |
| Range, Microwave, Dishwasher, Refrigerator, Disposal | |
| Not in DB | |
| Sidewalks, Street Lights, Street Paved | |
| — | |
| Gas Log, Gas Starter |
Tax History
| Year | Property Taxes |
|---|---|
| 2009 | $9,946 |
Contact Agent
Nearby Similar Homes
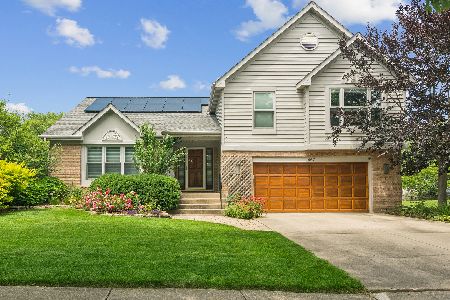
720 Dunhill Drive, Buffalo Grove, Illinois 60089
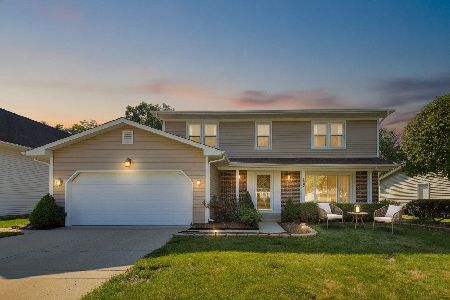
For Sale
$625,000
4 beds / 2.1 baths / 2,582 ft2
Single Family / Built: 1980
40
62 Fox Hill Drive, Buffalo Grove, Illinois 60089
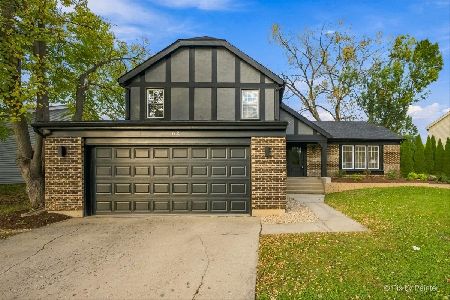
For Sale
$689,000
4 beds / 2.1 baths / 2,135 ft2
Single Family / Built: 1978
7
1002 Hobson Drive, Buffalo Grove, Illinois 60089
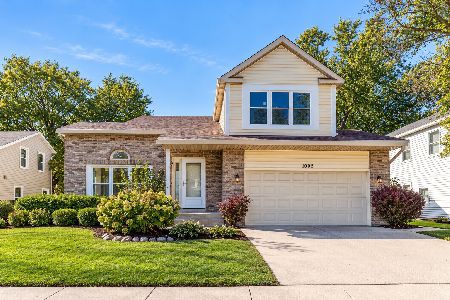
For Sale
$649,900
4 beds / 3.1 baths / 2,400 ft2
Single Family / Built: 1986
3
34 Newtown Drive, Buffalo Grove, Illinois 60089
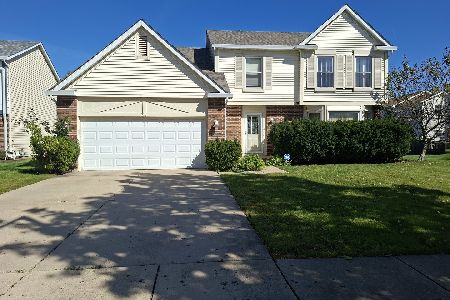
Short Sale
$426,000
4 beds / 2.1 baths / 2,802 ft2
Single Family / Built: 1987
13
256 Fox Hill Drive, Buffalo Grove, Illinois 60089

For Sale
$639,900
4 beds / 2.1 baths / 2,444 ft2
Single Family / Built: 1979
47
Nearby Sold Comparables

670 Dunhill Drive, Buffalo Grove, Illinois 60089
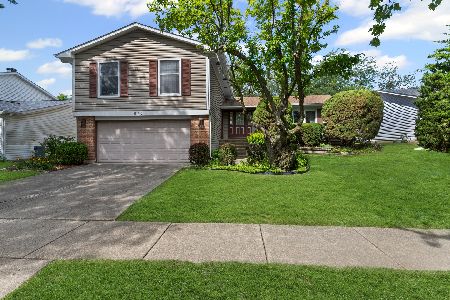
Sold
$474,900
4 beds / 2.1 baths / 2,236 ft2
Single Family / Built: 1979
427
Contact Agent
Listing Provided By
Baird & Warner
