

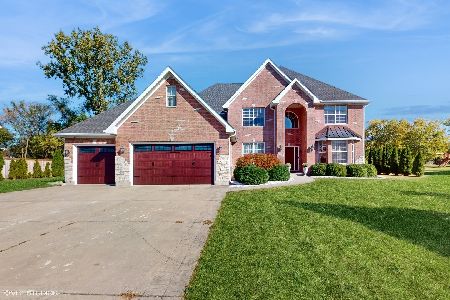
661 Hickman Lane, Woodstock, Illinois 60098
Sorry, we are updating photos, please update this page in 15 minutes
$295,000
|
Sold
|
|
| Status: | Closed |
| Sqft: | 3,266 |
| Cost/Sqft: | $92 |
| Beds: | 4 |
| Baths: | 4 |
| Year Built: | 2008 |
| Property Taxes: | $2,352 |
| Days On Market: | 6300 |
| Lot Size: | 0,00 |
Description
Yes, this home is ALL BRICK! Gorgeous cabinetry, tastefully painted, high end materials, all the good stuff! Luxury bath, gourmet kitchen with center island and granite countertops, hardwood flooring, crown molding and even a three car garage. Replacement cost on this home is close to $500,000. Take advantage of this market and this opportunity. These prices and rates will not last forever. Bank owned!
Property Specifics
| Single Family | |
| — | |
| Colonial | |
| 2008 | |
| Full | |
| Brick | |
| Asphalt | |
| TUSCANY | |
| No | |
| — |
| Mc Henry | |
| — | |
| 0 / Not Applicable | |
| None | |
| Public | |
| Public Sewer | |
| Central Air, Zoned | |
| Natural Gas, Forced Air | |
| 07296481 | |
| 1304155005 |
Nearby Schools
| NAME: | DISTRICT: | DISTANCE: | |
|---|---|---|---|
|
Grade School
Olson Elementary School |
200 | — | |
|
Middle School
Northwood Middle School |
200 | Not in DB | |
|
High School
Woodstock North High School |
200 | Not in DB | |
Property History
| DATE: | EVENT: | PRICE: | SOURCE: |
|---|---|---|---|
| 31 Dec, 2009 | Sold | $295,000 | MRED MLS |
| 8 Dec, 2009 | Under contract | $299,900 | MRED MLS |
| — | Last price change | $329,900 | MRED MLS |
| 10 Aug, 2009 | Listed for sale | $349,900 | MRED MLS |
| 14 Oct, 2026 | Sold | $592,500 | MRED MLS |
| 9 Sep, 2026 | Under contract | $590,000 | MRED MLS |
| — | Last price change | $600,000 | MRED MLS |
| 22 Aug, 2026 | Listed for sale | $600,000 | MRED MLS |
Sorry, we are updating photos, please update this page in 15 minutes
Room Specifics
All Bedroom Info:
Total Bedrooms: 4
Bedrooms Above Ground: 4
Bedrooms Below Ground: 0
Total Bedrooms: 4
Bedrooms Above Ground: 4
Bedrooms Below Ground: 0
Second Bedroom Info:
Dimensions: —
Location: —Dimensions: —
Floor Type: Carpet
Third Bedroom Info:
Dimensions: —
Location: —Dimensions: —
Floor Type: Carpet
Fourth Bedroom Info:
Dimensions: —
Location: —Dimensions: —
Floor Type: Carpet
Bathroom Info:
Full Bathrooms: 4
Partial Bathrooms: 1Full Bathrooms: 4
Bathroom Amenities: Whirlpool, Separate Shower, Double Sink
Bathroom in Basement: 0
Dining Room Info:
Dimensions: —
Location: —Dimensions: —
Floor Type: Carpet
Kitchen Info:
Dimensions: —
Location: —Dimensions: —
Floor Type: Hardwood
Features: Eating Area-Table Space, Island, Pantry-Closet
Living Room Info:
Dimensions: —
Location: —Dimensions: —
Floor Type: Carpet
Family Room Info:
Dimensions: —
Location: —Dimensions: —
Floor Type: Carpet
Additional Rooms Info:
Rooms: Den, Gallery, Utility Room-1st Floor
Basement: FullRooms: Den, Gallery, Utility Room-1st Floor
Other Specifics
| 3 | |
| Concrete Perimeter | |
| Garage | |
| — | |
| — | |
| — | |
| — | |
| — | |
| 129 X 172 | |
| Unfinished | |
| Full | |
| — | |
| Range, Dishwasher, Disposal | |
| Not in DB | |
| Street Lights, Street Paved | |
| — | |
| — |
Tax History
| Year | Property Taxes |
|---|---|
| 2009 | $2,352 |
Contact Agent
Nearby Similar Homes
1161 Timothy Lane, Woodstock, Illinois 60098
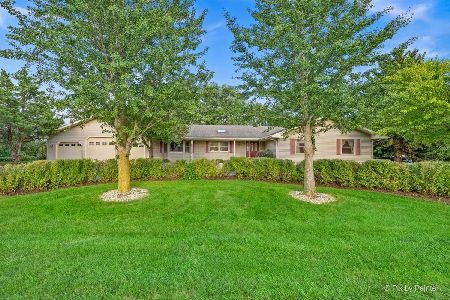
For Sale
$379,900
3 beds / 2.0 baths / 2,077 ft2
Single Family / Built: 1990
98
1070 Rose Court, Woodstock, Illinois 60098
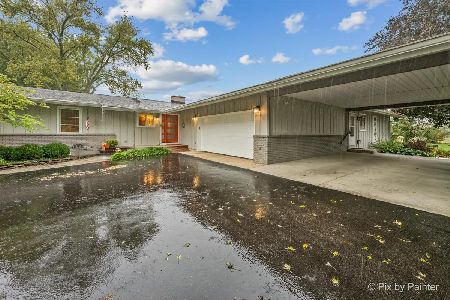
For Sale
$500,000
4 beds / 3.0 baths / 2,762 ft2
Single Family / Built: 1968
24
607 Park Street, Woodstock, Illinois 60098
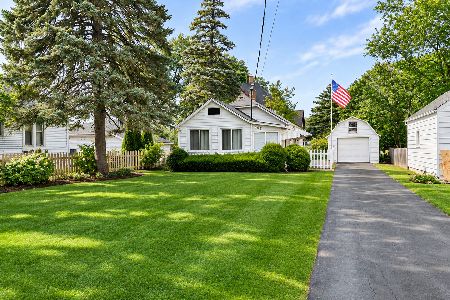
For Sale
$169,900
1 beds / 1.0 baths / 630 ft2
Single Family / Built: 1937
4
Nearby Sold Comparables
661 Hickman Lane, Woodstock, Illinois 60098
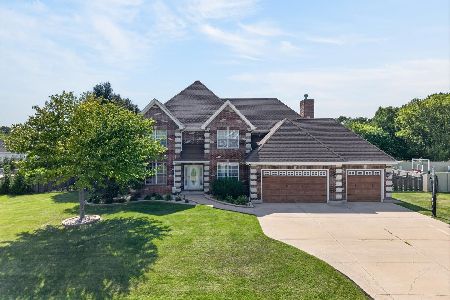
Sold
$590,000
4 beds / 3.1 baths / 3,200 ft2
Single Family / Built: 2007
79
631 Hickman Lane, Woodstock, Illinois 60098

Sold
$325,000
4 beds / 3.1 baths / 0 ft2
Single Family / Built: 2008
5200
631 Hickman Lane, Woodstock, Illinois 60098
Sold
$349,900
4 beds / 4.0 baths / 3,245 ft2
Single Family / Built: 2008
6492
632 Hickman Lane, Woodstock, Illinois 60098
Sold
$699,000
5 beds / 3.1 baths / 5,167 ft2
Single Family / Built: 2007
753
Contact Agent
Listing Provided By
Coldwell Banker The Real Estate Group
