

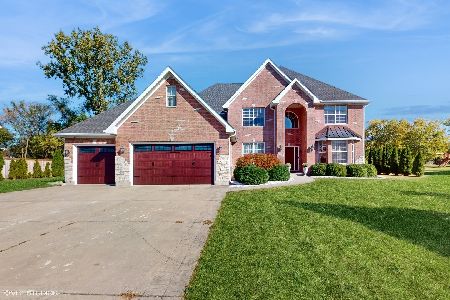
631 Hickman Lane, Woodstock, Illinois 60098
Sorry, we are updating photos, please update this page in 15 minutes
$310,000
|
Sold
|
|
| Status: | Closed |
| Sqft: | 3,245 |
| Cost/Sqft: | $108 |
| Beds: | 4 |
| Baths: | 4 |
| Year Built: | 2008 |
| Property Taxes: | $183 |
| Days On Market: | 6492 |
| Lot Size: | 0,50 |
Description
New Construction! ALL BRICK, ALL FOUR SIDES! Nice stone accents on the lower portion of the home. convenient to town. City water and sewer. 4 large luxurious bathrooms. 3 car finished garage. Lrg master suite w/luxury bath oversized whirlpool tub, separate tile shower w/multiple nozzles. 9 ft basement w/stubbed bath. main floor den. Cat walk w/loft area, 2 story family room. Superb quality and finish wk
Property Specifics
| Single Family | |
| — | |
| Traditional | |
| 2008 | |
| Full | |
| Brick | |
| Asphalt | |
| PROVIDENCE | |
| No | |
| 0.5 |
| Mc Henry | |
| — | |
| 0 / Not Applicable | |
| None | |
| Public | |
| Public Sewer | |
| Central Air, Zoned | |
| Natural Gas, Forced Air, Sep Heating Systems - 2+ | |
| 07123014 | |
| 1304155006 |
Nearby Schools
| NAME: | DISTRICT: | DISTANCE: | |
|---|---|---|---|
|
Grade School
Olson Elementary School |
200 | — | |
|
Middle School
Northwood Middle School |
200 | Not in DB | |
|
High School
Woodstock North High School |
200 | Not in DB | |
Property History
| DATE: | EVENT: | PRICE: | SOURCE: |
|---|---|---|---|
| 12 Aug, 2009 | Sold | $310,000 | MRED MLS |
| 18 Jun, 2009 | Under contract | $349,900 | MRED MLS |
| — | Last price change | $375,000 | MRED MLS |
| 30 Jan, 2009 | Listed for sale | $375,000 | MRED MLS |
| 15 Oct, 2012 | Sold | $307,500 | MRED MLS |
| 4 Sep, 2012 | Under contract | $325,000 | MRED MLS |
| 14 Aug, 2012 | Listed for sale | $325,000 | MRED MLS |
Sorry, we are updating photos, please update this page in 15 minutes
Room Specifics
All Bedroom Info:
Total Bedrooms: 4
Bedrooms Above Ground: 4
Bedrooms Below Ground: 0
Total Bedrooms: 4
Bedrooms Above Ground: 4
Bedrooms Below Ground: 0
Second Bedroom Info:
Dimensions: —
Location: —Dimensions: —
Floor Type: Carpet
Third Bedroom Info:
Dimensions: —
Location: —Dimensions: —
Floor Type: Carpet
Fourth Bedroom Info:
Dimensions: —
Location: —Dimensions: —
Floor Type: Carpet
Bathroom Info:
Full Bathrooms: 4
Partial Bathrooms: —Full Bathrooms: 4
Bathroom Amenities: Whirlpool, Separate Shower, Double Sink
Bathroom in Basement: 0
Dining Room Info:
Dimensions: —
Location: —Dimensions: —
Floor Type: Hardwood
Kitchen Info:
Dimensions: —
Location: —Dimensions: —
Floor Type: Hardwood
Features: Eating Area-Table Space, Island, Pantry-Walk-in
Living Room Info:
Dimensions: —
Location: —Dimensions: —
Floor Type: Carpet
Family Room Info:
Dimensions: —
Location: —Dimensions: —
Floor Type: Carpet
Additional Rooms Info:
Rooms: Den, Foyer, Gallery, Loft, Utility Room-1st Floor
Basement: FullRooms: Den, Foyer, Gallery, Loft, Utility Room-1st Floor
Other Specifics
| 3 | |
| Concrete Perimeter | |
| Garage | |
| — | |
| — | |
| — | |
| — | |
| — | |
| 171X129X138X120 | |
| Unfinished | |
| None | |
| Vaulted/Cathedral Ceilings | |
| Disposal | |
| Not in DB | |
| Street Paved | |
| — | |
| Gas Starter |
Tax History
| Year | Property Taxes |
|---|---|
| 2009 | $183 |
| 2012 | $9,807 |
Contact Agent
Nearby Similar Homes
1161 Timothy Lane, Woodstock, Illinois 60098
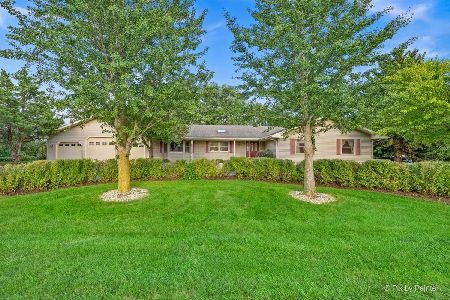
For Sale
$379,900
3 beds / 2.0 baths / 2,077 ft2
Single Family / Built: 1990
98
1070 Rose Court, Woodstock, Illinois 60098
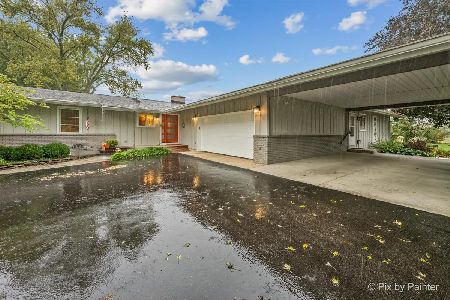
For Sale
$500,000
4 beds / 3.0 baths / 2,762 ft2
Single Family / Built: 1968
24
607 Park Street, Woodstock, Illinois 60098
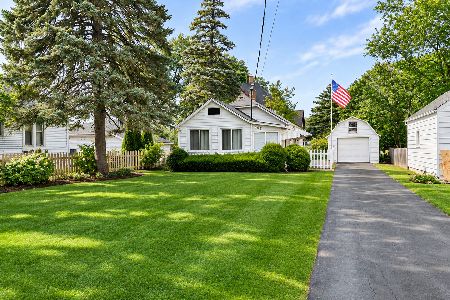
For Sale
$169,900
1 beds / 1.0 baths / 630 ft2
Single Family / Built: 1937
4
Nearby Sold Comparables
631 Hickman Lane, Woodstock, Illinois 60098

Sold
$325,000
4 beds / 3.1 baths / 0 ft2
Single Family / Built: 2008
5200
661 Hickman Lane, Woodstock, Illinois 60098
Sold
$299,900
4 beds / 3.1 baths / 3,266 ft2
Single Family / Built: 2008
6300
661 Hickman Lane, Woodstock, Illinois 60098
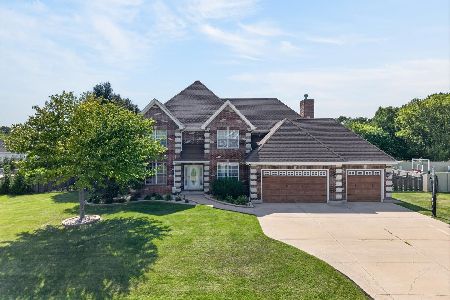
Sold
$590,000
4 beds / 3.1 baths / 3,200 ft2
Single Family / Built: 2007
79
632 Hickman Lane, Woodstock, Illinois 60098
Sold
$699,000
5 beds / 3.1 baths / 5,167 ft2
Single Family / Built: 2007
753
610 Hickman Lane, Woodstock, Illinois 60098
Sold
$240,000
4 beds / 4.0 baths / 3,205 ft2
Single Family / Built: 2008
3995
651 Flagg Lane, Woodstock, Illinois 60098

Sold
$449,900
3 beds / 2.0 baths / 1,993 ft2
Single Family / Built: 2017
811
Contact Agent
Listing Provided By
Coldwell Banker The Real Estate Group
