

661 Meadowsedge Lane, Aurora, Illinois 60506
Subdivision > The Lindens
Sorry, we are updating photos, please update this page in 15 minutes
$212,000
|
Sold
|
|
| Status: | Closed |
| Sqft: | 2,375 |
| Cost/Sqft: | $92 |
| Beds: | 3 |
| Baths: | 3 |
| Year Built: | 2003 |
| Property Taxes: | $7,300 |
| Days On Market: | 4415 |
| Lot Size: | 0,25 |
Description
WONDERFUL/SPACIOUS 3 BEDRM HOME WAS MADE FOR YOUR FAM. HOME FLOWS, OPEN LIVING & FORMAL DINING RM AREAS MADE FOR GATHERINGS. HUGE KITCH W/ PLENTY OF CABS AND SITTING AREA, OPENS TO A HUGE FENCED BACKYD THAT HIGHLITES A STAMPED CONCRETE PATIO, PROF LANDSCAPG & SHED. A MUST SEE TWO STORY FAMILY RM W/ FIRE PL. THE 2ND FL DISPLAYS A HUGE LOFT & A LOVELY MAST BEDRM SUITE, ROOMY WIC, W/ SITTING RM, DREAMY MAST BEDRM BATH.
Property Specifics
| Single Family | |
| — | |
| Traditional | |
| 2003 | |
| Full | |
| Aluminum Siding, Brick | |
| Asphalt | |
| GLENWOOD | |
| No | |
| 0.25 |
| Kane | |
| The Lindens | |
| 100 / Annual | |
| Other | |
| Public | |
| Public Sewer | |
| Central Air | |
| Natural Gas, Forced Air | |
| 08749135 | |
| 1425202016 |
Nearby Schools
| NAME: | DISTRICT: | DISTANCE: | |
|---|---|---|---|
|
Grade School
Mcdole Elementary School |
302 | — | |
|
Middle School
Kaneland Middle School |
302 | Not in DB | |
|
High School
Kaneland Senior High School |
302 | Not in DB | |
Property History
| DATE: | EVENT: | PRICE: | SOURCE: |
|---|---|---|---|
| 9 Apr, 2015 | Sold | $212,000 | MRED MLS |
| 4 Mar, 2015 | Under contract | $219,000 | MRED MLS |
| — | Last price change | $221,900 | MRED MLS |
| 9 Oct, 2014 | Listed for sale | $221,900 | MRED MLS |
Some photos of this home have been virtually staged.
Sorry, we are updating photos, please update this page in 15 minutesRoom Specifics
All Bedroom Info:
Total Bedrooms: 3
Bedrooms Above Ground: 3
Bedrooms Below Ground: 0
Total Bedrooms: 3
Bedrooms Above Ground: 3
Bedrooms Below Ground: 0
Second Bedroom Info:
Dimensions: —
Location: —Dimensions: —
Floor Type: Carpet
Third Bedroom Info:
Dimensions: —
Location: —Dimensions: —
Floor Type: Carpet
Bathroom Info:
Full Bathrooms: 3
Partial Bathrooms: 1Full Bathrooms: 3
Bathroom Amenities: Whirlpool, Separate Shower, Double Sink
Bathroom in Basement: 0
Dining Room Info:
Dimensions: —
Location: —Dimensions: —
Floor Type: Carpet
Laundry Room Info:
Dimensions: —
Location: —Dimensions: —
Floor Type: Other
Living Room Info:
Dimensions: —
Location: —Dimensions: —
Floor Type: Carpet
Family Room Info:
Dimensions: —
Location: —Dimensions: —
Floor Type: Carpet
Additional Rooms Info:
Rooms: Breakfast Room, Loft, Sitting Room, Walk In Closet
Basement: FullRooms: Breakfast Room, Loft, Sitting Room, Walk In Closet
Other Specifics
| 2 | |
| — | |
| Garage | |
| — | |
| — | |
| — | |
| Patio, Stamped Concrete Patio, Storms/Screens | |
| Fenced Yard | |
| 75X134 | |
| — | |
| Full | |
| Vaulted/Cathedral Ceilings, First Floor Laundry | |
| Range, Microwave, Dishwasher, Refrigerator, Disposal | |
| Not in DB | |
| Sidewalks, Street Lights, Street Paved | |
| — | |
| Wood Burning, Gas Starter |
Tax History
| Year | Property Taxes |
|---|---|
| 2015 | $7,300 |
Contact Agent
Nearby Similar Homes
812 Honeysuckle Lane, Aurora, Illinois 60506
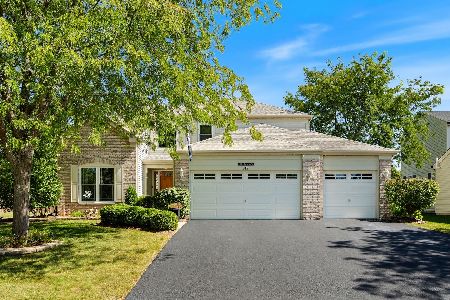
For Sale
$465,500
3 beds / 3.1 baths / 2,533 ft2
Single Family / Built: 2001
47
856 Audubon Lane, Aurora, Illinois 60506
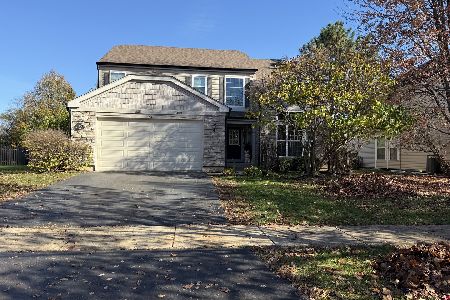
For Sale
$465,000
4 beds / 2.1 baths / 2,508 ft2
Single Family / Built: 2005
3
2560 Surrey Court, Aurora, Illinois 60506

For Sale
$549,900
4 beds / 3.1 baths / 2,652 ft2
Single Family / Built: 1995
54
Nearby Sold Comparables
709 Meadowsedge Lane, Aurora, Illinois 60506

Sold
$236,900
3 beds / 2.1 baths / 2,529 ft2
Single Family / Built: 2003
4430

Contact Agent
Listing Provided By
Alliance Associates Realtors, Inc.
