

661 New Bridge Court, Barrington, Illinois 60010
Subdivision > Flint Creek


$595,000
|
Sold
|
|
| Status: | Closed |
| Sqft: | 3,862 |
| Cost/Sqft: | $151 |
| Beds: | 4 |
| Baths: | 4 |
| Year Built: | 1988 |
| Property Taxes: | $14,136 |
| Days On Market: | 2023 |
| Lot Size: | 0,67 |
Property Specifics
| Single Family | |
| — | |
| Traditional | |
| 1988 | |
| Full, Walkout | |
| Aluminum Siding, Brick | |
| Asphalt | |
| — | |
| No | |
| 0.67 |
| Lake | |
| Flint Creek | |
| 550 / Annual | |
| Insurance, Other | |
| Public | |
| Public Sewer | |
| Central Air | |
| Natural Gas | |
| 11047921 | |
| 13362030260000 |
Nearby Schools
| NAME: | DISTRICT: | DISTANCE: | |
|---|---|---|---|
|
Grade School
Roslyn Road Elementary School |
220 | — | |
|
Middle School
Barrington Middle School-prairie |
220 | Not in DB | |
|
High School
Barrington High School |
220 | Not in DB | |
Property History
| DATE: | EVENT: | PRICE: | SOURCE: |
|---|---|---|---|
| 25 Oct, 2012 | Sold | $535,000 | MRED MLS |
| 2 Sep, 2012 | Under contract | $575,000 | MRED MLS |
| 27 Jun, 2012 | Listed for sale | $575,000 | MRED MLS |
| 21 Sep, 2018 | Sold | $590,000 | MRED MLS |
| 15 Aug, 2018 | Under contract | $619,000 | MRED MLS |
| 3 Aug, 2018 | Listed for sale | $619,000 | MRED MLS |
| 4 Jun, 2021 | Sold | $595,000 | MRED MLS |
| 11 Apr, 2021 | Under contract | $585,000 | MRED MLS |
| 9 Apr, 2021 | Listed for sale | $585,000 | MRED MLS |


Room Specifics
All Bedroom Info:
Total Bedrooms: 4
Bedrooms Above Ground: 4
Bedrooms Below Ground: 0
Total Bedrooms: 4
Bedrooms Above Ground: 4
Bedrooms Below Ground: 0
Second Bedroom Info:
Dimensions: —
Location: —Dimensions: —
Floor Type: Carpet
Third Bedroom Info:
Dimensions: —
Location: —Dimensions: —
Floor Type: Carpet
Fourth Bedroom Info:
Dimensions: —
Location: —Dimensions: —
Floor Type: Carpet
Bathroom Info:
Full Bathrooms: 4
Partial Bathrooms: 0Full Bathrooms: 4
Bathroom Amenities: Whirlpool, Separate Shower, Double Sink
Bathroom in Basement: 1
Dining Room Info:
Dimensions: —
Location: —Dimensions: —
Floor Type: Hardwood
Kitchen Info:
Dimensions: —
Location: —Dimensions: —
Floor Type: Hardwood
Features: Eating Area-Breakfast Bar, Eating Area-Table Space, Island, Pantry-Closet, Pantry-Walk-in
Laundry Room Info:
Dimensions: —
Location: —Dimensions: —
Floor Type: Ceramic Tile
Living Room Info:
Dimensions: —
Location: —Dimensions: —
Floor Type: Hardwood
Family Room Info:
Dimensions: —
Location: —Dimensions: —
Floor Type: Hardwood
Additional Rooms Info:
Rooms: Eating Area, Office, Recreation Room, Game Room, Media Room, Foyer, Storage, Deck
Basement: Full, WalkoutRooms: Eating Area, Office, Recreation Room, Game Room, Media Room, Foyer, Storage, Deck
Other Specifics
| 2.5 | |
| Concrete Perimeter | |
| Garage | |
| — | |
| — | |
| — | |
| Deck, Patio, Brick Paver Patio | |
| Cul-De-Sac, Landscaped, Wooded | |
| 29164 | |
| — | |
| Full | |
| Vaulted/Cathedral Ceilings, Sauna/Steam Room, Hardwood Floors, First Floor Laundry, First Floor Full Bath, Walk-In Closet(s) | |
| Double Oven, Dishwasher, Refrigerator, High End Refrigerator, Washer, Dryer, Disposal, Stainless Steel Appliance(s), Cooktop | |
| Not in DB | |
| — | |
| — | |
| — |
Tax History
| Year | Property Taxes |
|---|---|
| 2012 | $8,946 |
| 2018 | $13,859 |
| 2021 | $14,136 |
Contact Agent
Nearby Similar Homes
662 Bent Ridge Lane, Barrington, Illinois 60010
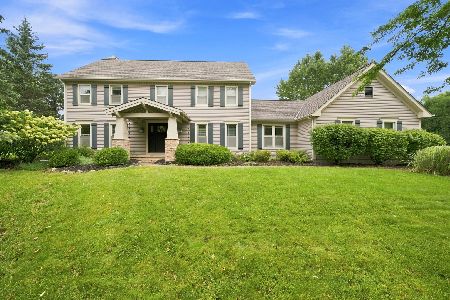
For Sale
$849,900
4 beds / 3.0 baths / 3,434 ft2
Single Family / Built: 1987
14
983 Bosworthfield Road, Barrington, Illinois 60010
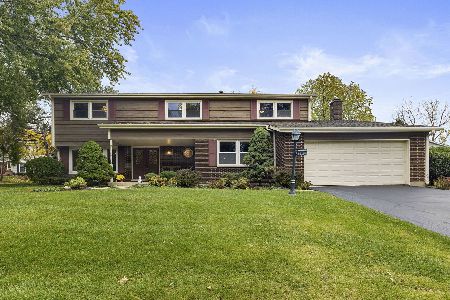
For Sale
$629,900
4 beds / 2.1 baths / 3,155 ft2
Single Family / Built: 1976
7
434 Valencia Avenue, Barrington, Illinois 60010

For Sale
$699,000
3 beds / 3.1 baths / 1,907 ft2
Single Family / Built: 1956
17
Nearby Sold Comparables

Contact Agent
Listing Provided By
Homesmart Connect LLC
